
Seller's Agent in 2025
Jon Snow
United Real Estate Premier
(540) 809-2298
117 Total Sales
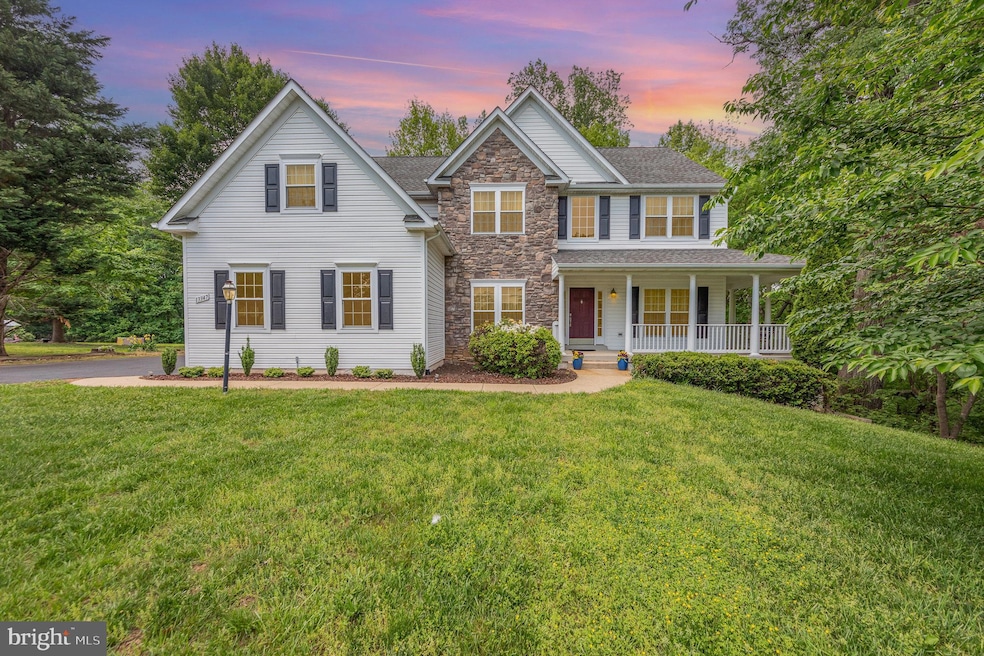
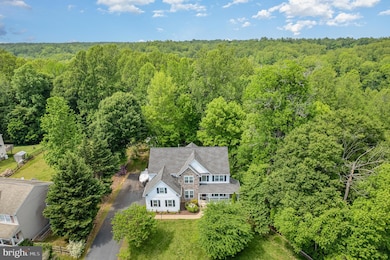
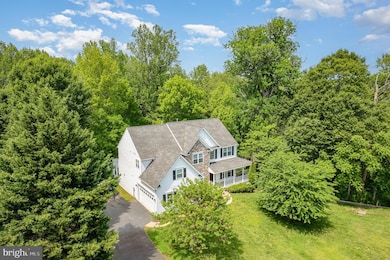
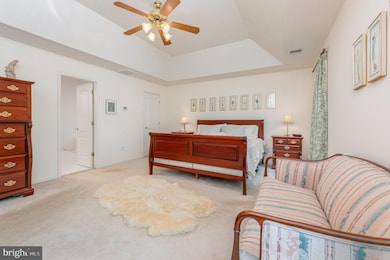
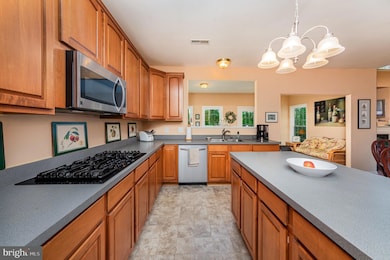
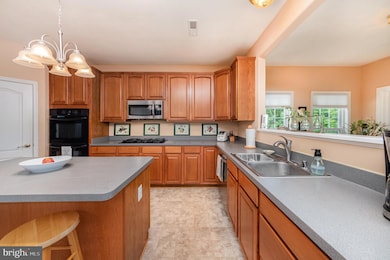
Estimated Value: $604,000 - $727,000
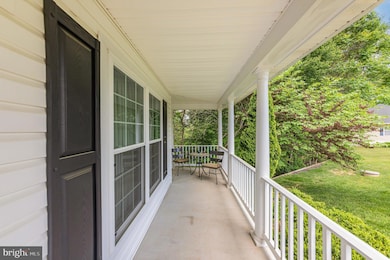
***NO HOA*** Wildlife abound and seasonal views of the creek flowing behind the home. Tucked away in a peaceful cul-de-sac, this stunning home offers the perfect blend of elegance and tranquility. Featuring four spacious bedrooms and four and a half baths, it provides ample space for both relaxation and entertaining. Enjoy breathtaking seasonal views that change with the beauty of nature, creating an ever-evolving picturesque backdrop. No HOA means freedom to enjoy your property without restrictive fees or regulations. The home backs to Pepper Mill Creek, enhancing its serene and private atmosphere—ideal for quiet morning coffees or evening strolls. A welcoming front porch adds charm, inviting you to unwind and take in the surroundings. With lots of privacy, this home is truly a retreat, offering a perfect escape while still being conveniently located.
Last Agent to Sell the Property
(540) 374-1111 teamunited@urepva.com United Real Estate Premier Listed on: 05/12/2025
Last Buyer's Agent
(540) 373-0100 kbreen@coldwellbanker.com Coldwell Banker Elite License #0225076067
We collect this data history from publicly available records. To have your information removed, we recommend requesting removal directly through your county’s website.
We collect this data history from publicly available records. To have your information removed, we recommend requesting removal directly through your county’s website.
| Date | Buyer | Sale Price | Title Company |
|---|---|---|---|
| $634,900 | Commonwealth Land Title | ||
| Venable Elizabeth C | -- | None Available | |
| Fisher Elizabeth | $475,000 | -- |
We collect this data history from publicly available records. To have your information removed, we recommend requesting removal directly through your county’s website.
| Date | Status | Borrower | Loan Amount |
|---|---|---|---|
| Open | $634,900 | ||
| Previous Owner | Venable James T | $45,000 | |
| Previous Owner | Venable Elizabeth C | $374,400 | |
| Previous Owner | Venable James T | $40,000 | |
| Previous Owner | Venable James T | $318,000 | |
| Previous Owner | Venable James T | $27,400 | |
| Previous Owner | Venable James | $47,000 | |
| Previous Owner | Fisher Elizabeth | $359,650 |
We collect this data history from publicly available records. To have your information removed, we recommend requesting removal directly through your county’s website.
| Date | Event | Price | List to Sale | Price per Sq Ft |
|---|---|---|---|---|
| 07/15/2025 07/15/25 | Sold | $634,900 | +0.8% | $201 / Sq Ft |
| 06/14/2025 06/14/25 | Price Changed | $629,900 | -3.1% | $199 / Sq Ft |
| 05/12/2025 05/12/25 | For Sale | $649,900 | -- | $205 / Sq Ft |
We collect this data history from publicly available records. To have your information removed, we recommend requesting removal directly through your county’s website.
| Year | Tax Paid | Tax Assessment Tax Assessment Total Assessment is a certain percentage of the fair market value that is determined by local assessors to be the total taxable value of land and additions on the property. | Land | Improvement |
|---|---|---|---|---|
| 2026 | $2,885 | $605,092 | $87,100 | $517,992 |
| 2025 | $2,885 | $424,200 | $74,100 | $350,100 |
| 2024 | $2,885 | $424,200 | $74,100 | $350,100 |
| 2023 | $2,885 | $424,200 | $74,100 | $350,100 |
| 2022 | $2,715 | $424,200 | $74,100 | $350,100 |
| 2021 | $2,450 | $335,600 | $80,600 | $255,000 |
| 2020 | $2,349 | $335,600 | $80,600 | $255,000 |
| 2019 | $2,349 | $335,600 | $80,600 | $255,000 |
| 2018 | $2,349 | $335,600 | $80,600 | $255,000 |
| 2017 | $2,192 | $313,100 | $80,600 | $232,500 |
| 2016 | $2,129 | $313,100 | $80,600 | $232,500 |
| 2015 | -- | $313,100 | $80,600 | $232,500 |
| 2014 | -- | $313,100 | $80,600 | $232,500 |
Seller's Agent in 2025
Jon Snow
United Real Estate Premier
(540) 809-2298
117 Total Sales
Buyer's Agent in 2025
Melissa Stewart
Coldwell Banker Elite
(540) 809-4547
174 Total Sales
Source: Bright MLS
MLS Number: VAKG2006370
APN: 17C-1-97
Disclaimer: Certain information contained herein is derived from information provided by parties other than Homes.com. All information provided is deemed reliable, but is not guaranteed to be accurate and should be independently verified.
The data relating to real estate for sale on this website appears in part through the BRIGHT Internet Data Exchange program, a voluntary cooperative exchange of property listing data between licensed real estate brokerage firms, and is provided by BRIGHT through a licensing agreement.
Listing information is from various brokers who participate in the Bright MLS IDX program and not all listings may be visible on the site.
The property information being provided on or through the website is for the personal, non-commercial use of consumers and such information may not be used for any purpose other than to identify prospective properties consumers may be interested in purchasing.
Some properties which appear for sale on the website may no longer be available because they are for instance, under contract, sold or are no longer being offered for sale.
Property information displayed is deemed reliable but is not guaranteed.
Copyright 2026 Bright MLS, Inc.
Ask me questions while you tour the home.