
Seller's Agent in 2020
Betsy Butler
RE/MAX
(618) 972-2225
217 Total Sales


Estimated Value: $593,419
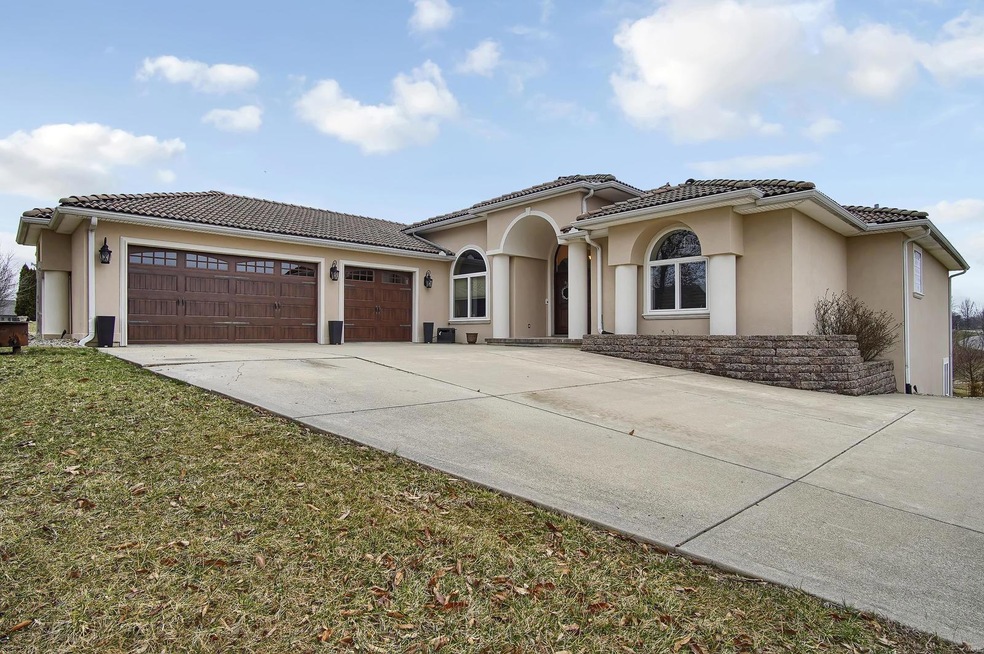
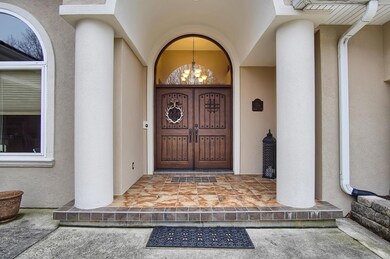
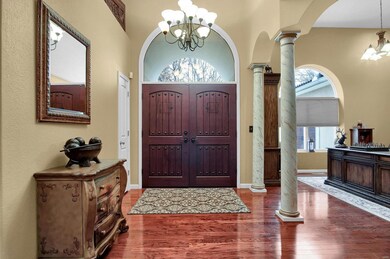
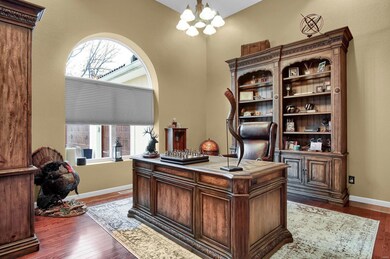
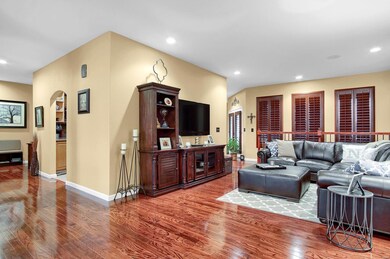
Find your peace and calm in this 5 bedroom ranch on 1.97 acres. You will be welcomed inside by the spacious foyer with views of the office that could be dining room and the living room with great natural light. The kitchen is the perfect place for the resident chef with stainless steel appliances, center island and plenty of room to work. The breakfast nook features stone wall fireplace and overlooks the gorgeous back yard with lake view. Step outside to the covered porch great for relaxing, grilling, or entertaining. Master bedroom has hardwood, electric fireplace, walk in closet and spa like master bath with separate tub and shower. Three additional bedrooms on the main as well as laundry/mud room. The walkout lower level is perfect for entertaining with theatre/family room, billiards area, bedroom, full bath, and two flex rooms that could be playrooms, workout, or office. Just minutes from St. Louis, interstates, and shopping, this home has what you have been searching for.
Last Agent to Sell the Property
RE/MAX Alliance License #475122514 Listed on: 02/14/2020
We collect this data history from publicly available records. To have your information removed, we recommend requesting removal directly through your county’s website.
We collect this data history from publicly available records. To have your information removed, we recommend requesting removal directly through your county’s website.
| Date | Buyer | Sale Price | Title Company |
|---|---|---|---|
| $435,000 | Highland Community Title | ||
| Pabst Vicki Lee | $555,000 | Highland Community Title | |
| Freeman Jake | $290,000 | Highland Community Title | |
| Freeman Jake | $290,000 | Highland Community Title | |
| Huelskamp Erin D | $510,000 | Highland Community Title | |
| Crank Timothy W | $375,000 | Highland Community Title | |
| Sassenrath Tonya | $500,000 | Abstracts & Titles | |
| Bisbee Trust | -- | None Available | |
| Bruhn Matthew B | -- | Acquest Title | |
| Stepp Timothy J | $338,000 | Abstracts & Titles | |
| Luebbers Thomas R | $390,000 | First American Title Insuran | |
| Matthews Vicky | $170,000 | Highland Community Title Llc | |
| Midland States Bank | -- | Highland Community Title Llc | |
| Mott Joseph | $30,000 | Community Title & Escrow |
We collect this data history from publicly available records. To have your information removed, we recommend requesting removal directly through your county’s website.
| Date | Status | Borrower | Loan Amount |
|---|---|---|---|
| Open | $200,000 | ||
| Closed | Beadle William M | $122,000 | |
| Closed | Abendroth Andrew M | $100,000 | |
| Closed | Degroot Trust | $125,000 | |
| Closed | Hemann Anthony John | $50,000 | |
| Open | Wilson Andrew Daniel | $396,393 | |
| Previous Owner | Freeman Jake | $277,370 | |
| Previous Owner | Huelskamp Erin D | $498,575 | |
| Previous Owner | Crank Timothy W | $300,000 | |
| Previous Owner | Rittenhouse Justin | $29,663 | |
| Previous Owner | Sassenrath Tonya | $475,000 | |
| Previous Owner | Degroot Trust | $56,013 | |
| Previous Owner | Thole Crystal M | $75,000 | |
| Previous Owner | Davis Bradley E | $100,000 | |
| Previous Owner | Degroot Trust | $45,049 | |
| Previous Owner | Bruhn Matthew B | $286,121 | |
| Previous Owner | Stepp Timothy J | $223,000 | |
| Previous Owner | Luebbers Thomas R | $100,000 | |
| Previous Owner | Luebbers Thomas R | $112,000 | |
| Previous Owner | Luebbers Thomas R | $434,500 |
We collect this data history from publicly available records. To have your information removed, we recommend requesting removal directly through your county’s website.
| Date | Event | Price | List to Sale | Price per Sq Ft |
|---|---|---|---|---|
| 09/03/2020 09/03/20 | Sold | $390,000 | -2.3% | $73 / Sq Ft |
| 07/15/2020 07/15/20 | Pending | -- | -- | -- |
| 05/30/2020 05/30/20 | For Sale | $399,000 | 0.0% | $74 / Sq Ft |
| 05/20/2020 05/20/20 | Pending | -- | -- | -- |
| 02/14/2020 02/14/20 | For Sale | $399,000 | -- | $74 / Sq Ft |
We collect this data history from publicly available records. To have your information removed, we recommend requesting removal directly through your county’s website.
| Year | Tax Paid | Tax Assessment Tax Assessment Total Assessment is a certain percentage of the fair market value that is determined by local assessors to be the total taxable value of land and additions on the property. | Land | Improvement |
|---|---|---|---|---|
| 2025 | $9,492 | $173,320 | $10,690 | $162,630 |
| 2024 | $8,845 | $162,560 | $10,030 | $152,530 |
| 2023 | $8,845 | $146,370 | $9,030 | $137,340 |
| 2022 | $8,065 | $135,180 | $8,340 | $126,840 |
| 2021 | $7,244 | $125,490 | $7,740 | $117,750 |
| 2020 | $7,322 | $120,750 | $7,450 | $113,300 |
| 2019 | $7,144 | $116,580 | $7,190 | $109,390 |
| 2018 | $7,155 | $110,650 | $6,830 | $103,820 |
| 2017 | $7,078 | $110,650 | $6,830 | $103,820 |
| 2016 | $7,150 | $110,650 | $6,830 | $103,820 |
| 2015 | $6,938 | $109,510 | $6,760 | $102,750 |
| 2014 | $6,938 | $109,510 | $6,760 | $102,750 |
| 2013 | $6,938 | $109,510 | $6,760 | $102,750 |
Seller's Agent in 2020
Betsy Butler
RE/MAX
(618) 972-2225
217 Total Sales
Buyer's Agent in 2020
Jackie Schmitz
Kues Bros. Realty, Ltd.
(618) 228-7395
57 Total Sales
Source: MARIS MLS
MLS Number: MIS20007640
APN: 02-1-18-34-00-000-011
Disclaimer: Certain information contained herein is derived from information provided by parties other than Homes.com. All information provided is deemed reliable, but is not guaranteed to be accurate and should be independently verified.
All data is obtained from various sources and may not have been verified by broker or MLS GRID. Supplied Open House Information is subject to change without notice. All information should be independently reviewed and verified for accuracy. Properties may or may not be listed by the office/agent presenting the information. Some IDX listings have been excluded from this website.
Listings courtesy of MARIS MLS as distributed by MLS GRID.
Based on information submitted to the MLS GRID
Ask me questions while you tour the home.