NOT LISTED FOR SALE

Estimated Value: $1,333,000 - $1,714,000

5 Beds
5 Baths
4,785 Sq Ft
$320/Sq Ft Est. Value

Sale Details

Date Sold: August 9, 2018

Last sale price $875,000 $183 Per Sq Ft

Est. 75% increase in value since last sale

Current estimated payment $9,496 / mo

3 Days on Market

Highlights

  • Screened Pool
  • Media Room
  • Open Floorplan
  • Windermere Elementary School Rated A
  • Gated Community
  • Florida Architecture

About This Home

As of August 2018

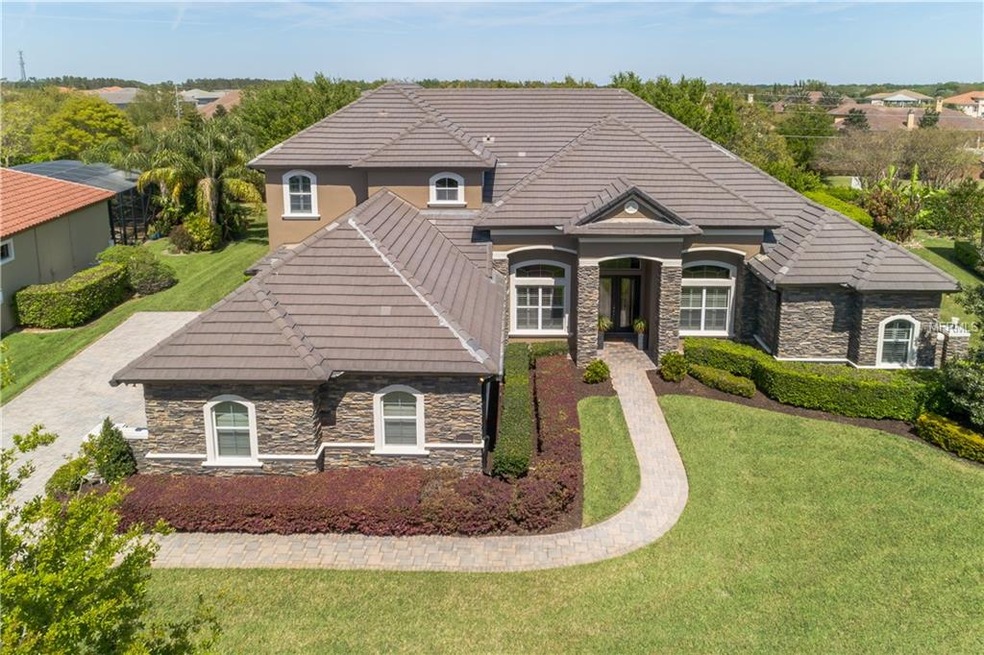
CHECK OUT THE VIRTUAL TOUR AND 3D TOUR!!! GEORGEOUS CUSTOM home in Tildens Grove, featuring extensive ARCHITECTURAL DETAILS and the FINEST FINISHES, to this OPEN and AIRY floor plan! FORMAL living room overlooks SCREENED LANAI AND POOL with a stone SUMMER KITCHEN. The FAMILY room has a GAS FIREPLACE, TRAY CEILING, and SURROUND SOUND. The GOURMET KITCHEN is a cooks dream with CUSTOM CABINETS, GRANITE COUNTERS, CENTER ISLAND, BREAKFAST BAR and NOOK. MASTER SUITE includes SITTING AREA overlooking pool-patio, TWO CUSTOM CLOSETS, GRANITE COUNTERS on HIS and HERS SINKS, SPA TUB, and HUGE WALK-IN SHOWER with MULTIPLE SHOWER HEADS. OFFICE and one GUEST room are on the first floor. Upstairs you will find THREE additional BEDROOMS all with WALK-IN CLOSETS. As well as the GAME ROOM WITH SURROUND SOUND, and WET BAR WITH BEVERAGE FRIG. In the hall is a BUILT -IN DESK. Makes a great place to study. As well as a LARGE STORAGE ROOM. Other features include... NUMEROUS TRAY CEILINGS WITH CROWN MOLDING, HYBRID WATER HEATER, CUSTOM CABINETRY with ORGANIZERS in the three car garage, SECURITY SYSTEM, PLANTATION SHUTTERS, CENTRAL VAC, WATER SOFTENER, INSULATED WINDOWS, STACKED STONE EXTERIOR, EXTENSIVE EXTERIOR LIGHTING, TILE ROOF, PAVERED DRIVEWAY AND WALK, and LUSH LANDSCAPING. Irrigation system is on well. ALL APPLIANCES CONVEY. Community features include TENNIS COURTS, BASKETBALL COURTS, PLAYGROUND, SOCCER FIELD and COVERED PAVILION with picnic tables. Make this one a priority. Don't think it will last long.

Last Agent to Sell the Property

Teresa Hurley

FLORIDA REALTY INVESTMENTS License #3273409 Listed on: 05/01/2018

FLORIDA REALTY INVESTMENTS

Last Buyer's Agent

Mauro Costa

VISTA CAY REALTY COMPANY License #3172982

Home Details

Home Type

  • Single Family

Est. Annual Taxes

  • $11,916

Year Built

  • Built in 2006

Lot Details

  • 19,987 Sq Ft Lot
  • South Facing Home
  • Irrigation
  • Property is zoned R-CE-C

HOA Fees

  • $133 Monthly HOA Fees

Parking

  • 3 Car Attached Garage
  • Side Facing Garage
  • Garage Door Opener
  • Driveway
  • Secured Garage or Parking
  • Open Parking
  • Off-Street Parking

Home Design

  • Florida Architecture
  • Bi-Level Home
  • Slab Foundation
  • Tile Roof
  • Block Exterior
  • Stone Siding
  • Stucco

Interior Spaces

  • 4,785 Sq Ft Home
  • Open Floorplan
  • Wet Bar
  • Bar Fridge
  • Crown Molding
  • High Ceiling
  • Ceiling Fan
  • Non-Wood Burning Fireplace
  • Gas Fireplace
  • Blinds
  • French Doors
  • Family Room with Fireplace
  • Family Room Off Kitchen
  • Separate Formal Living Room
  • Formal Dining Room
  • Media Room
  • Den
  • Bonus Room
  • Storage Room
  • Inside Utility
  • Security System Owned

Kitchen

  • Eat-In Kitchen
  • Built-In Oven
  • Cooktop
  • Recirculated Exhaust Fan
  • Microwave
  • Dishwasher
  • Solid Wood Cabinet
  • Disposal

Flooring

  • Engineered Wood
  • Carpet
  • Ceramic Tile

Bedrooms and Bathrooms

  • 5 Bedrooms
  • Primary Bedroom on Main
  • Split Bedroom Floorplan
  • Walk-In Closet
  • 5 Full Bathrooms

Laundry

  • Laundry Room
  • Dryer
  • Washer

Pool

  • Screened Pool
  • Heated In Ground Pool
  • Heated Spa
  • In Ground Spa
  • Fence Around Pool
  • Outside Bathroom Access
  • Pool Lighting

Outdoor Features

  • Screened Patio
  • Outdoor Kitchen
  • Exterior Lighting
  • Outdoor Grill
  • Rain Gutters

Schools

  • Windermere Elementary School
  • Bridgewater Middle School
  • Windermere High School

Utilities

  • Central Air
  • Heat Pump System
  • Thermostat
  • Electric Water Heater
  • Water Softener
  • Septic Tank
  • High Speed Internet
  • Cable TV Available

Listing and Financial Details

Community Details

Overview

  • Tildens Grove Subdivision
  • The community has rules related to deed restrictions
  • Rental Restrictions

Security

  • Gated Community

Home Details

Home Type

Single Family

Est. Annual Taxes

$11,916

Year Built

Built in 2006

Lot Details

0.46 Acres

HOA Fees

$133 per month

Parking

3

Listing Details

  • Property Type: Residential
  • Property Sub Type: Single Family Residence
  • Architectural Style: Florida
  • Construction Materials: Block, Stone, Stucco
  • Fireplace: Yes
  • Living Area: 4785
  • Lot Size Acres: 0.46
  • New Construction: No
  • Year Built: 2006
  • Building Area Total: 6492
  • Lot Size Sq Ft: 19987
  • Status: Sold
  • Down Payment Resource URL: http://www.workforce-resource.com/eligibility/listing?metro_area=MFRMLS&listing_id=O5704587&show_results=true&skip_sso=true
  • Down Payment Resource URL 2: http://www.workforce-resource.com/eligibility/listing?metro_area=MFRMLS&listing_id=O5704587&cview=true&show_results=true&customer_portal=true
  • Homestead Y N: No
  • Total Acreage: 1/4 to less than 1/2
  • Unit Number Y N: No
  • Ratio: Close Price\List Price: 0.97222
  • Price per Sq Ft: 182.86
  • Close to Original List Price Ratio: 0.97222
  • Ratio: Current Price\Building Area Total: 134.78
  • View: No
  • Ownership: Fee Simple
  • ResoBuildingAreaSource: PublicRecords
  • Tax Year: 2017
  • Special Features: VirtualTour

Interior Features

  • Fireplace Features: Gas, Family Room, Non Wood Burning
  • Living Area Units: Square Feet
  • Flooring: Carpet, Ceramic Tile, Engineered Hardwood
  • Full Bathrooms: 5
  • Interior Amenities: Ceiling Fans(s), Crown Molding, Eating Space In Kitchen, High Ceiling(s), Kitchen/Family Room Combo, Master Bedroom Main Floor, Open Floorplan, Solid Wood Cabinets, Split Bedroom, Thermostat, Walk-In Closet(s), Wet Bar
  • Appliances Included: Bar Fridge, Built-In Oven, Cooktop, Dishwasher, Disposal, Dryer, Electric Water Heater, Exhaust Fan, Microwave, Refrigerator, Washer, Water Softener
  • Foundation Details: Slab
  • Total Bedrooms: 5
  • Levels: Two
  • Spa Features: Heated, In Ground
  • Spa Yn: Yes
  • Window Features: Blinds
  • Room Count: 13
  • Additional Rooms: Bonus Room, Den/Library/Office, Family Room, Formal Dining Room Separate, Formal Living Room Separate, Inside Utility, Media Room, Storage Rooms
  • ResoLivingAreaSource: PublicRecords

Exterior Features

  • Direction Faces: South
  • Pool Features: Heated, In Ground, Lighting, Outside Bath Access, Screen Enclosure
  • Exterior Features: French Doors, Irrigation System, Lighting, Outdoor Grill, Outdoor Kitchen, Rain Gutters, Sidewalk
  • Roof: Tile
  • Pool Private: Yes
  • Waterfront: No
  • Patio and Porch Features: Screened
  • Water View Y N: No
  • Water Access Y N: No
  • Water Extras Y N: No
  • Flood Zone Panel: 12095C0380F
  • Disclosures: HOA/PUD/Condo Disclosure, Seller Property Disclosure

Garage/Parking

  • Attached Garage: Yes
  • Carport Y N: No
  • Garage Spaces: 3
  • Garage Yn: Yes
  • Parking Features: Driveway, Garage Door Opener, Garage Faces Side, Off Street, Oversized
  • Covered Parking Spaces: 3
  • Open Parking: Yes

Utilities

  • Utilities: BB/HS Internet Available, Cable Available, Electricity Connected
  • Cooling: Central Air
  • Heating: Electric, Heat Pump
  • Laundry Features: Inside, Laundry Room
  • Sewer: Septic Tank
  • Water Source: Public
  • Cooling Y N: Yes
  • Heating Yn: Yes

Condo/Co-op/Association

  • Community Features: Deed Restrictions, Gated Community, Sidewalk
  • Association Fee: 400
  • Association Fee Frequency: Quarterly
  • Association: Yes
  • Security: Gated Community, Secured Garage/Parking, Security System Owned
  • Senior Community: No
  • Amenities Additional Fees: Gate being converted to manned gate, HOA fee to increase to $650 when this happens. See attached HOA Docs.
  • Association Fee Requirement: Required
  • Association Approval Required YN: No

Fee Information

  • Total Annual Fees: 1600
  • Monthly HOA Fee: 133.33
  • Total Monthly Fees: 133.33

Schools

  • Elementary School: Windermere Elem
  • High School: Windermere High School
  • Middle Or Junior School: Bridgewater Middle

Lot Info

  • Zoning: R-CE-C
  • Parcel Number: 14-23-27-8511-00-860
  • Additional Parcels: No
  • Lot Features: Sidewalk
  • Flood Zone Code: X
  • Flood Zone Date: 2009-09-25
  • ResoLotSizeUnits: SquareFeet

Rental Info

  • Pets Allowed: Yes
  • Minimum Lease: 7 Months
  • Lease Restrictions Y N: Yes
  • Additional Lease Restrictions: Verify with HOA.

Tax Info

  • Tax Annual Amount: 11916
  • Tax Block: 00
  • Tax Book Number: 56-55
  • Tax Lot: 86

Ownership History

We collect this data history from publicly available records. To have your information removed, we recommend requesting removal directly through your county’s website.

Date Name Owned For Owner Type

Purchase Details

Listed on
May 1, 2018
Closed on
Aug 9, 2018
Sold by
Bought by
Seller's Agent
Teresa Hurley
FLORIDA REALTY INVESTMENTS
Buyer's Agent
Mauro Costa
VISTA CAY REALTY COMPANY
List Price
$900,000
Sold Price
$875,000
Premium/Discount to List
-$25,000
-2.78%
Current Estimated Value
$1,530,425

Home Financials for this Owner

Home Financials are based on the most recent Mortgage that was taken out on this home.
Estimated Appreciation
$655,425
Avg. Annual Appreciation
7.28%
Original Mortgage
$300,000
Interest Rate
0.045%
Mortgage Type
Adjustable Rate Mortgage/ARM

Purchase Details

Closed on
Jan 19, 2016
Sold by
Bought by

Purchase Details

Closed on
Apr 21, 2009
Sold by
Bought by

Home Financials for this Owner

Home Financials are based on the most recent Mortgage that was taken out on this home.
Original Mortgage
$200,000
Interest Rate
0.0479%
Mortgage Type
Purchase Money Mortgage

Purchase Details

Closed on
Mar 27, 2009
Sold by
Bought by

Home Financials for this Owner

Home Financials are based on the most recent Mortgage that was taken out on this home.
Original Mortgage
$200,000
Interest Rate
0.0479%
Mortgage Type
Purchase Money Mortgage

Purchase Details

Closed on
May 14, 2007
Sold by
Bought by

Home Financials for this Owner

Home Financials are based on the most recent Mortgage that was taken out on this home.
Original Mortgage
$1,080,000
Interest Rate
0.0875%
Mortgage Type
Stand Alone First

Purchase Details

Closed on
Apr 25, 2006
Sold by
Bought by

Home Financials for this Owner

Home Financials are based on the most recent Mortgage that was taken out on this home.
Original Mortgage
$738,160
Interest Rate
0.0762%
Mortgage Type
Balloon

Purchase Details

Closed on
Mar 22, 2005
Sold by
Bought by
Source: Public Records

Range of Values:

--
Value Increase
--
Percent Increase
--
Adjusted for Inflation
Collateral Analytics

Collateral Analytics Collateral Analytics AVMs (Automated Valuation Model) employ a number of statistical approaches combined with neighborhood-specific comparable selection guarantees the most up-to-date and precise valuations.

Not Available

Collateral Analytics does not have data for the current month. Please view the chart for historical values.

ICE

ICE Mortgage Technology ICE Mortgage Technology’s AVM (Automated Valuation Model) is a state-of-the-art online residential property valuation tool that provides a quick and accurate estimate of the value of almost any home in the U.S.

Not Available

ICE Mortgage Technology does not have data for the current month. Please view the chart for historical values.

First American

First American First American Data & Analytics’ next-generation AVM combines unrivaled data assets with a blended ensemble of valuation models to produce highly accurate, reliable valuations you can trust.

Not Available

First American does not have data for the current month. Please view the chart for historical values.

Quantarium

Quantarium Quantarium’s valuation service, repeatedly proven the industry’s most accurate and comprehensive, is supercharged with a self-learning and auto-tuning AI engine that continually becomes smarter and more accurate as it processes daily inputs from the industry’s leading RE data lake.

Not Available

Quantarium does not have data for the current month. Please view the chart for historical values.

Average Value
Not Available
List Price
Sold Price
Create a Home Valuation Report for This Property
The Home Valuation Report is an in-depth analysis detailing your home's value as well as a comparison with similar homes in the area

Home Values in the Area

Source: Public Records

Average Home Value in this Area


Source: Public Records

Purchase History

We collect this data history from publicly available records. To have your information removed, we recommend requesting removal directly through your county’s website.

Date Buyer Sale Price Title Company
$875,000 Artesian Title Inc
$725,000 Attorney
$677,000 Buyers Title Inc
-- Attorney
$1,375,000 Strategic Title & Settlement
$922,700 Greater Florida Title Co
$112,200 --
Source: Public Records

Mortgage History

We collect this data history from publicly available records. To have your information removed, we recommend requesting removal directly through your county’s website.

Date Status Borrower Loan Amount
Open $326,000
Closed $300,000
Previous Owner $200,000
Previous Owner $1,080,000
Previous Owner $738,160
Previous Owner $184,540
Source: Public Records

Property History

We collect this data history from publicly available records. To have your information removed, we recommend requesting removal directly through your county’s website.

Date Event Price List to Sale Price per Sq Ft
08/09/2018 08/09/18 Sold $875,000 -2.8% $183 / Sq Ft
05/04/2018 05/04/18 Pending -- -- --
05/01/2018 05/01/18 For Sale $900,000 -- $188 / Sq Ft
Source: Stellar MLS

Tax History

We collect this data history from publicly available records. To have your information removed, we recommend requesting removal directly through your county’s website.

Year Tax Paid Tax Assessment Tax Assessment Total Assessment is a certain percentage of the fair market value that is determined by local assessors to be the total taxable value of land and additions on the property. Land Improvement
2026 $12,284 $797,883
2025 $12,284 $797,883
2024 $11,043 $776,907
2023 $11,043 $733,021 $0 $0
2022 $10,710 $711,671 $0 $0
2021 $10,578 $690,943 $0 $0
2020 $10,087 $681,403 $135,000 $546,403
2019 $10,681 $682,383 $135,000 $547,383
2018 $11,237 $669,134 $135,000 $534,134
2017 $11,916 $702,975 $135,000 $567,975
2016 $12,271 $710,094 $135,000 $575,094
2015 $9,554 $699,014 $120,000 $579,014
2014 $9,664 $687,874 $100,000 $587,874
Source: Public Records

Agents Affiliated with this Home

  • Section Image
  • Section Image
See All Agents

Map

Source: Stellar MLS

MLS Number: O5704587

Stellar MLS

APN: 14-2327-8511-00-860

Your Personal Tour Guide

Ask me questions while you tour the home.