NOT LISTED FOR SALE

Estimated Value: $264,000 - $278,540

3 Beds
2 Baths
1,400 Sq Ft
$193/Sq Ft Est. Value

Sale Details

Date Sold: May 6, 2024

Last sale price $272,900 $195 Per Sq Ft

Est. 1% decrease in value since last sale

Current estimated payment $1,794 / mo

4 Days on Market

Highlights

  • Pool
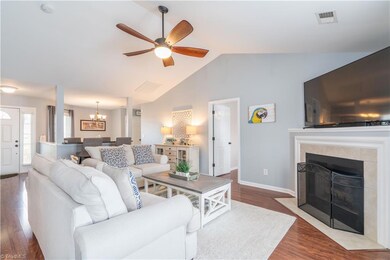
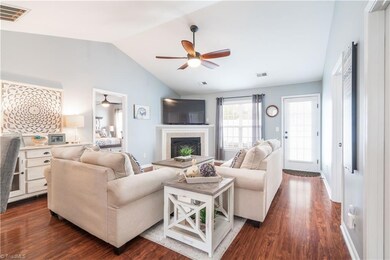
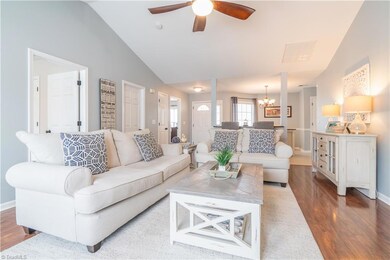
  • Vaulted Ceiling
  • Home Security System
  • Wallburg Elementary School Rated A-
  • 2 Car Attached Garage
  • Tile Flooring

About This Home

As of May 2024

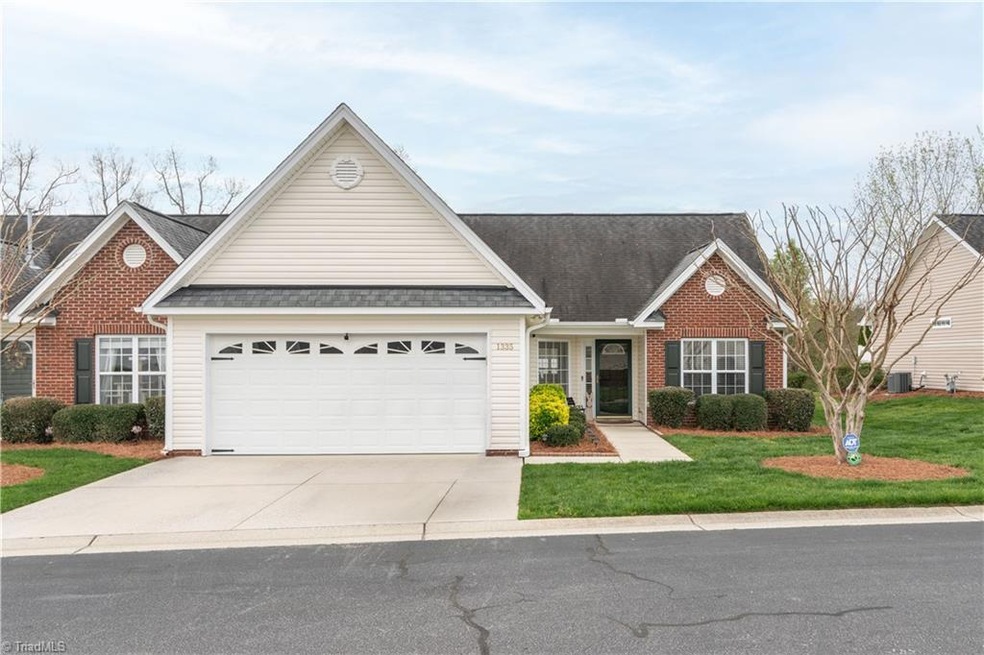
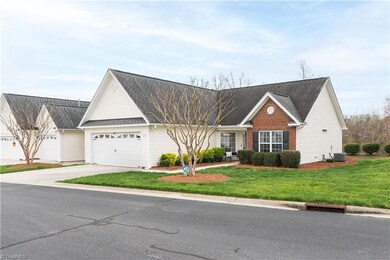
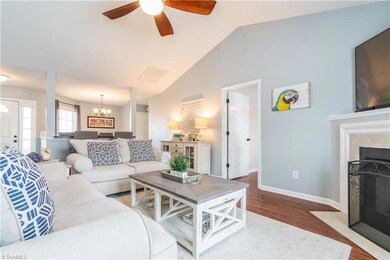
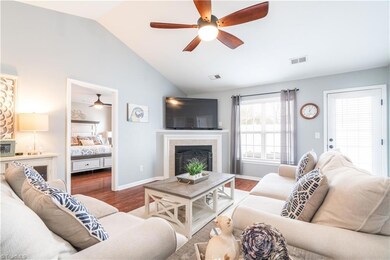
Welcome to your dream townhome where every detail has been meticulously crafted to offer the perfect blend of style and functionality. As you step inside you're greeted by an open concept living space bathed in natural light, creating a warm and inviting atmosphere. The heart of this home is its spacious kitchen, featuring plenty of cabinets for storage and elegant granite countertops that provide both beauty and durability. Step outside to the beautiful patio area, surrounded by a privacy fence, creating a serene outdoor space perfect for enjoying your morning coffee or hosting gatherings. Convenience is key with a 2-car garage, providing plenty of space for parking and storage. Throughout the home you'll find new flooring that adds to the modern aesthetic and is easy to maintain making this townhome both beautiful and practical. Washer, dryer, both refrigerators, grill, bar stools and storage container on patio can convey with property with acceptable offer!

Last Agent to Sell the Property

Jenny Edwards

R&B Legacy Group License #290635 Listed on: 04/02/2024

R&B Legacy Group

Last Buyer's Agent

Spencer Brooks

Carolina Home Partners by eXp Realty License #340535

Carolina Home Partners by eXp Realty

Range of Values:

--
Value Increase
--
Percent Increase
--
Adjusted for Inflation
Collateral Analytics

Collateral Analytics Collateral Analytics AVMs (Automated Valuation Model) employ a number of statistical approaches combined with neighborhood-specific comparable selection guarantees the most up-to-date and precise valuations.

Not Available

Collateral Analytics does not have data for the current month. Please view the chart for historical values.

ICE

ICE Mortgage Technology ICE Mortgage Technology’s AVM (Automated Valuation Model) is a state-of-the-art online residential property valuation tool that provides a quick and accurate estimate of the value of almost any home in the U.S.

Not Available

ICE Mortgage Technology does not have data for the current month. Please view the chart for historical values.

First American

First American First American Data & Analytics’ next-generation AVM combines unrivaled data assets with a blended ensemble of valuation models to produce highly accurate, reliable valuations you can trust.

Not Available

First American does not have data for the current month. Please view the chart for historical values.

Quantarium

Quantarium Quantarium’s valuation service, repeatedly proven the industry’s most accurate and comprehensive, is supercharged with a self-learning and auto-tuning AI engine that continually becomes smarter and more accurate as it processes daily inputs from the industry’s leading RE data lake.

Not Available

Quantarium does not have data for the current month. Please view the chart for historical values.

Average Value
Not Available
List Price
Sold Price
Create a Home Valuation Report for This Property
The Home Valuation Report is an in-depth analysis detailing your home's value as well as a comparison with similar homes in the area

Townhouse Details

Home Type

  • Townhome

Est. Annual Taxes

  • $1,427

Year Built

  • Built in 2004

Lot Details

  • 4,356 Sq Ft Lot
  • Privacy Fence
  • Fenced

HOA Fees

  • $161 Monthly HOA Fees

Parking

  • 2 Car Attached Garage
  • Garage Door Opener

Home Design

  • Brick Exterior Construction
  • Slab Foundation
  • Vinyl Siding

Interior Spaces

  • 1,278 Sq Ft Home
  • 1,100-1,400 Sq Ft Home
  • Property has 1 Level
  • Vaulted Ceiling
  • Ceiling Fan
  • Gas Log Fireplace
  • Living Room with Fireplace
  • Home Security System

Kitchen

  • Free-Standing Range
  • Microwave
  • Dishwasher

Flooring

  • Tile
  • Vinyl

Bedrooms and Bathrooms

  • 3 Bedrooms
  • 2 Full Bathrooms

Laundry

  • Laundry on main level
  • Washer and Dryer Hookup

Pool

Utilities

  • Central Air
  • Electric Air Filter
  • Heat Pump System
  • Heating System Uses Natural Gas
  • Gas Water Heater

Listing and Financial Details

  • Assessor Parcel Number 688102780696
  • 1% Total Tax Rate

Community Details

Overview

  • Crosswinds Townhomes At Laurel Oak Ranch Subdivision

Recreation

  • Community Pool

Security

  • Fire and Smoke Detector

Townhouse Details

Home Type

Townhome

Est. Annual Taxes

$1,427

Year Built

Built in 2004

Lot Details

4,356 Sq Ft Lot

HOA Fees

$161 per month

Parking

2

Listing Details

  • Property Sub Type: Stick/Site Built
  • Prop. Type: Residential
  • Lot Size Acres: 0.1
  • Subdivision Name: Crosswinds Townhomes At Laurel Oak Ranch
  • Directions: Westover Dr to Old Plank Rd to Bayswater Dr
  • Above Grade Finished Sq Ft: 1278
  • Unit Levels: One
  • Structure Type: Townhouse
  • Year Built: 2004
  • TRIADMLS_PrimaryOnMainYN: Yes
  • TRIADMLS_TotalHeatedFinishedSqFtRange: 1100 - 1400
  • TRIADMLS_PorchYN: No
  • TRIADMLS_BuiltInformation: Existing
  • TRIADMLS_FencedYN: Yes
  • Special Features: VirtualTour

Interior Features

  • Appliances: Microwave, Dishwasher, Slide-In Oven/Range, Gas Water Heater
  • Flooring: Tile, Vinyl
  • Interior Amenities: Ceiling Fan(s), Dead Bolt(s), Pantry, Vaulted Ceiling(s)
  • Other Equipment: Electronic Air Filter
  • Full Bathrooms: 2
  • Total Bedrooms: 3
  • Fireplace Features: Gas Log, Living Room
  • Fireplaces: 1
  • Living Area: 1278
  • Main Level Bathrooms: 2
  • TRIADMLS_FullBathsMain: 2
  • TRIADMLS_FixtureExceptionYN: Yes
  • Basement YN: No

Exterior Features

  • Fencing: Fenced, Privacy
  • Pool Features: Community
  • Exclusions: Curtain Rods And Brackets blink Cameras In Garage, Patio And Front Door
  • Construction Type: Brick, Vinyl Siding
  • Foundation Details: Slab
  • TRIADMLS_PoolYN: Yes

Garage/Parking

  • Garage Spaces: 2
  • Parking Features: Garage, Garage Door Opener, Attached
  • Garage Description: Attached Garage

Utilities

  • Sewer: Public Sewer
  • Laundry Features: Dryer Connection, Main Level, Washer Hookup
  • Security: Security System, Smoke Detector(s)
  • Cooling: Central Air
  • Heating: Heat Pump, Natural Gas
  • Water Source: Public
  • TRIADMLS_HeatingFuel: Natural Gas
  • Water Heater: Gas

Condo/Co-op/Association

  • Association Fee: 161.25
  • Association Fee Frequency: Monthly
  • Association: Yes

Lot Info

  • Parcel #: 688102780696
  • Zoning: PDR
  • TRIADMLS_AcresRange: 0 - 0

Tax Info

  • Tax Annual Amount: 1427.17
  • Tax Year: 2023
  • TRIADMLS_TaxRate: 1.14

Ownership History

We collect this data history from publicly available records. To have your information removed, we recommend requesting removal directly through your county’s website.

Date Name Owned For Owner Type

Purchase Details

Listed on
Apr 2, 2024
Closed on
May 2, 2024
Sold by
Flynt Steven C and Flynt Alicia K
Bought by
Seller's Agent
Jenny Edwards
R&B Legacy Group
Buyer's Agent
Spencer Brooks
Carolina Home Partners by eXp Realty
List Price
$295,000
Sold Price
$272,900
Premium/Discount to List
-$22,100
-7.49%
Views
163
Current Estimated Value
$270,135

Home Financials for this Owner

Home Financials are based on the most recent Mortgage that was taken out on this home.
Estimated Appreciation
-$2,765
Avg. Annual Appreciation
-0.44%
Original Mortgage
$245,610
Outstanding Balance
$239,837
Interest Rate
6.87%
Mortgage Type
New Conventional
Estimated Equity
$30,298

Purchase Details

Listed on
Sep 12, 2014
Closed on
Nov 11, 2014
Sold by
Bean Patti Jane
Bought by
Flynt Steven C and Flynt Alicia K
Seller's Agent
Shannon Bruins
Keller Williams Realty
Buyer's Agent
Vicki Crutchfield
Coldwell Banker Advantage
List Price
$122,500
Sold Price
$120,500
Premium/Discount to List
-$2,000
-1.63%

Home Financials for this Owner

Home Financials are based on the most recent Mortgage that was taken out on this home.
Avg. Annual Appreciation
9.01%
Original Mortgage
$96,400
Interest Rate
4.26%
Mortgage Type
New Conventional

Purchase Details

Closed on
May 2, 2014
Sold by
Bean Joyce M
Bought by
Bean Patti Jane

Purchase Details

Closed on
Jan 26, 2004
Sold by
Shugart Management Inc
Bought by
Bean David A
Source: Public Records

Purchase History

We collect this data history from publicly available records. To have your information removed, we recommend requesting removal directly through your county’s website.

Date Buyer Sale Price Title Company
$273,000 None Listed On Document
Flynt Steven C $120,500 None Available
Bean Patti Jane -- None Available
Bean David A $115,000 --
Source: Public Records

Mortgage History

We collect this data history from publicly available records. To have your information removed, we recommend requesting removal directly through your county’s website.

Date Status Borrower Loan Amount
Open $245,610
Previous Owner Flynt Steven C $96,400
Source: Public Records

Property History

We collect this data history from publicly available records. To have your information removed, we recommend requesting removal directly through your county’s website.

Date Event Price List to Sale Price per Sq Ft Prior Sale
05/06/2024 05/06/24 Sold $272,900 -2.5% $248 / Sq Ft
04/07/2024 04/07/24 Pending -- -- --
04/04/2024 04/04/24 Price Changed $279,900 -5.1% $254 / Sq Ft
04/02/2024 04/02/24 For Sale $295,000 +144.8% $268 / Sq Ft
11/13/2014 11/13/14 Sold $120,500 -1.6% $95 / Sq Ft View Prior Sale
10/05/2014 10/05/14 Pending -- -- --
09/12/2014 09/12/14 For Sale $122,500 -- $97 / Sq Ft
Source: Triad MLS

Tax History

We collect this data history from publicly available records. To have your information removed, we recommend requesting removal directly through your county’s website.

Year Tax Paid Tax Assessment Tax Assessment Total Assessment is a certain percentage of the fair market value that is determined by local assessors to be the total taxable value of land and additions on the property. Land Improvement
2025 $1,782 $152,370 $0 $0
2024 $1,697 $145,110 $0 $0
2023 $1,680 $145,110 $0 $0
2022 $1,654 $145,110 $0 $0
2021 $1,697 $145,110 $0 $0
2020 $1,403 $119,930 $0 $0
2019 $1,424 $119,930 $0 $0
2018 $1,424 $119,930 $0 $0
2017 $1,424 $119,930 $0 $0
2016 $1,424 $119,930 $0 $0
2015 $1,427 $119,930 $0 $0
2014 $1,569 $130,280 $0 $0
Source: Public Records

Agents Affiliated with this Home

  • Section Image
  • Section Image
  • Section Image
  • Section Image
See All Agents

Map

Source: Triad MLS

MLS Number: 1137893

Triad MLS

APN: 01-007-N-000-0047-C-0-0

Your Personal Tour Guide

Ask me questions while you tour the home.