
Aryn Presta
Avalon 24 Real Estate
(509) 461-1734
84 Total Sales
2 in Dartford
$480K - $515K Price Range


Estimated Value: $462,000 - $535,167
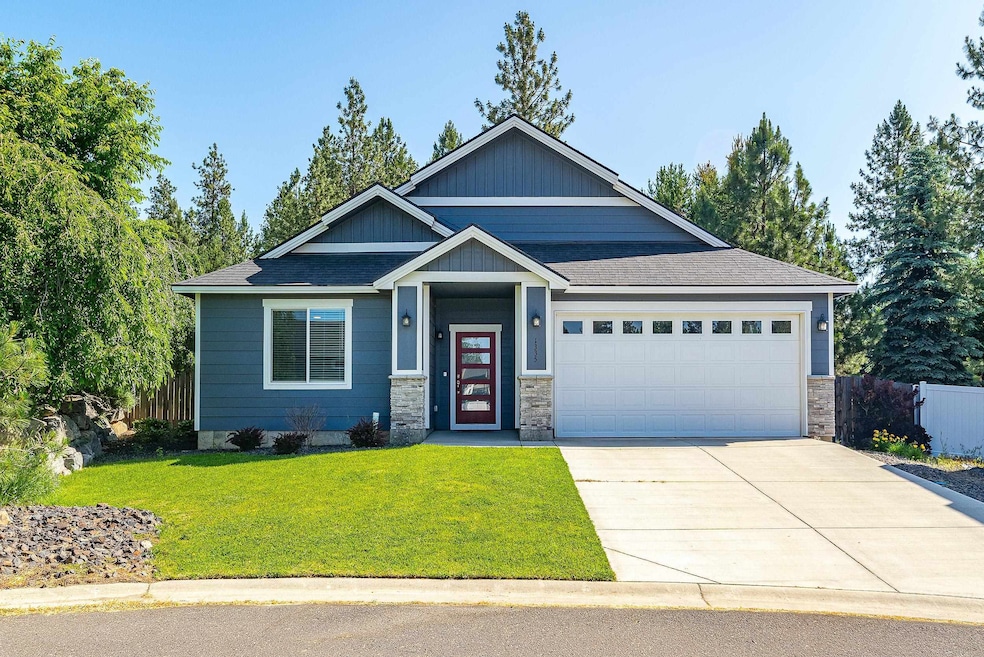
Welcome to this stunning 3 bed, 2 bath, 1,835 sq ft zero-step rancher in the desirable Mead School District. Thoughtfully designed with Huntwood custom cabinetry, Bosch appliances, quartz counters, a gas cooktop, walk-in pantry, and cathedral ceilings. Expansive windows flood the open-concept living space with natural light and offer views of the beautifully landscaped, fully fenced backyard. Enjoy outdoor living year-round on the covered patio. Smart layout features a drop zone just inside from the insulated, drywalled garage, and a convenient dog door from the laundry room. Primary suite offers direct access to the laundry room, enhancing everyday ease. Located on a 0.27-acre lot near Bidwell Park and Northside Aquatic Center. No HOA. Experience elevated comfort, practical upgrades, and the perfect blend of luxury and functionality. A rare find offering zero-step living with high-end finishes in a prime North Spokane location.
Last Agent to Sell the Property
REAL Broker LLC Brokerage Phone: 509-768-3722 License #22007554 Listed on: 06/19/2025
We collect this data history from publicly available records. To have your information removed, we recommend requesting removal directly through your county’s website.
Aryn Presta
Avalon 24 Real Estate
(509) 461-1734
84 Total Sales
2 in Dartford
$480K - $515K Price Range
Marcy Martin
M. Martin & CO, LLC
(509) 598-3668
247 Total Sales
5 in Dartford
$360K - $1.2M Price Range
Steven Silbar
John L Scott, Inc.
(509) 512-0508
92 Total Sales
1 in Dartford
$987,000 Price
Nancy Wynia
Windermere Manito, LLC
(509) 479-3992
34 Total Sales
2 in Dartford
$875K - $1.6M Price Range
Tyler Zyph
Avalon 24 Real Estate
(509) 512-1652
75 Total Sales
1 in Dartford
$680,000 Price
John Leland
Upward Advisors
(509) 285-0351
247 Total Sales
4 in Dartford
$722K - $1.5M Price Range
We collect this data history from publicly available records. To have your information removed, we recommend requesting removal directly through your county’s website.
| Date | Buyer | Sale Price | Title Company |
|---|---|---|---|
| $515,000 | Wfg National Title | ||
| Hansen Michael P | $428,709 | Wfg Insured | |
| Harley C Douglass Inc | -- | Stewart Title Of Spokane |
We collect this data history from publicly available records. To have your information removed, we recommend requesting removal directly through your county’s website.
| Date | Status | Borrower | Loan Amount |
|---|---|---|---|
| Open | $406,850 | ||
| Closed | Hansen Michael P | $428,709 | |
| Previous Owner | Douglass Harley C | $1,800,000 |
We collect this data history from publicly available records. To have your information removed, we recommend requesting removal directly through your county’s website.
| Date | Event | Price | List to Sale | Price per Sq Ft |
|---|---|---|---|---|
| 08/05/2025 08/05/25 | Sold | $515,000 | 0.0% | $275 / Sq Ft |
| 06/25/2025 06/25/25 | Pending | -- | -- | -- |
| 06/19/2025 06/19/25 | For Sale | $515,000 | -- | $275 / Sq Ft |
We collect this data history from publicly available records. To have your information removed, we recommend requesting removal directly through your county’s website.
| Year | Tax Paid | Tax Assessment Tax Assessment Total Assessment is a certain percentage of the fair market value that is determined by local assessors to be the total taxable value of land and additions on the property. | Land | Improvement |
|---|---|---|---|---|
| 2026 | $5,095 | $500,700 | $120,000 | $380,700 |
| 2025 | $5,211 | $500,100 | $120,000 | $380,100 |
| 2024 | $5,211 | $511,900 | $95,000 | $416,900 |
| 2023 | $5,061 | $508,700 | $95,000 | $413,700 |
| 2022 | $4,695 | $546,200 | $110,000 | $436,200 |
| 2021 | $4,452 | $387,100 | $55,000 | $332,100 |
| 2020 | $685 | $55,000 | $55,000 | $0 |
| 2019 | $496 | $40,000 | $40,000 | $0 |
| 2018 | $440 | $30,000 | $30,000 | $0 |
| 2017 | $437 | $30,000 | $30,000 | $0 |
| 2016 | $449 | $30,000 | $30,000 | $0 |
| 2015 | $439 | $30,000 | $30,000 | $0 |
| 2014 | -- | $30,000 | $30,000 | $0 |
| 2013 | -- | $0 | $0 | $0 |
Seller's Agent in 2025
Aaron Farr
REAL Broker LLC
(509) 768-3722
14 in this area
269 Total Sales
Buyer's Agent in 2025
Leah Feighner
EXIT Real Estate Professionals
(509) 703-2877
3 in this area
32 Total Sales
Source: Spokane Association of REALTORS®
MLS Number: 202518981
APN: 37294.4023
Disclaimer: Certain information contained herein is derived from information provided by parties other than Homes.com. All information provided is deemed reliable, but is not guaranteed to be accurate and should be independently verified.
All data is obtained from various sources and may not have been verified by broker or MLS GRID. Supplied Open House Information is subject to change without notice. All information should be independently reviewed and verified for accuracy. Properties may or may not be listed by the office/agent presenting the information. Some IDX listings have been excluded from this website. IDX information is provided exclusively for personal, non-commercial use, and may not be used for any purpose other than to identify prospective properties consumers may be interested in purchasing.Information is deemed reliable but not guaranteed.
Listings courtesy of Spokane Association of REALTORS® as distributed by MLS GRID.
Based on information submitted to the MLS GRID
Ask me questions while you tour the home.