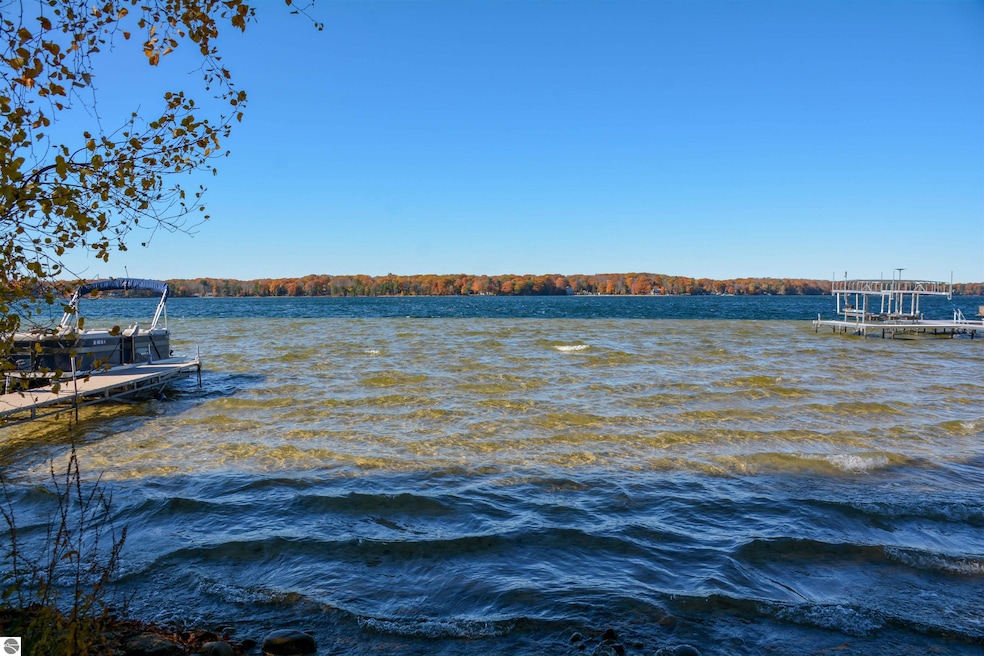


1335 Outer Dr W Traverse City, MI 49685
Long Lake AreaEstimated payment $10,190/month
Highlights
- Property is near a lake
- Deck
- Wooded Lot
- Waterfront
- Contemporary Architecture
- Vaulted Ceiling
About This Home
Imagine owning this distinctive 3BR/2.5BA residence on Traverse City's SW side, where captivating Long Lake sunsets become your daily spectacle. Nestled in an exclusive waterfront community on a peninsula, this contemporary dwelling showcases numerous modern renovations throughout its quality construction. The west-facing expanse of windows and sliding doors frames stunning lake views and leads to a spacious back deck featuring an integrated gazebo. The impressive main living area showcases soaring pine-clad vaulted ceilings extending to the upper floor landing, complemented by a gas fireplace for winter comfort. The functional eat-in kitchen offers abundant storage and connects to a dining space with deck access. Upstairs features generous bedrooms including a private master suite, two additional rooms and complete hall bathroom. The lush property provides natural shade from majestic Hemlock trees and diverse northern hardwoods. A dual-car attached garage with paved approach accommodates vehicles and water equipment. Downtown Traverse City's amenities, medical facilities and educational institutions located just minutes away. Click on virtual tour link for an incredibly realistic view of the interior
Listing Agent
Coldwell Banker Schmidt Traverse City Brokerage Phone: 231-929-7985 Listed on: 11/08/2025

Home Details
Home Type
- Single Family
Year Built
- Built in 1977
Lot Details
- 17,424 Sq Ft Lot
- Lot Dimensions are 100x150
- Waterfront
- Level Lot
- Wooded Lot
Parking
- 2 Car Attached Garage
- Garage Door Opener
- Open Parking
Home Design
- Contemporary Architecture
- Poured Concrete
- Fire Rated Drywall
- Asphalt Roof
- Vinyl Siding
Interior Spaces
- 2,012 Sq Ft Home
- 2-Story Property
- Vaulted Ceiling
- Gas Fireplace
- Blinds
- Mud Room
- Great Room
- Water Views
- Crawl Space
Kitchen
- Oven or Range
- Dishwasher
Flooring
- Carpet
- Vinyl
Bedrooms and Bathrooms
- 3 Bedrooms
Laundry
- Laundry on main level
- Dryer
- Washer
Outdoor Features
- Property is near a lake
- Deck
Utilities
- Forced Air Heating and Cooling System
- Heating System Uses Natural Gas
- Gas Water Heater
- Satellite Dish
Community Details
- Peninsula Estates Subdivision
- Common Area
Listing and Financial Details
- Tax Lot 38
Map
Home Values in the Area
Average Home Value in this Area
Tax History
We collect this data history from publicly available records. To have your information removed, we recommend requesting removal directly through your county’s website.
| Year | Tax Paid | Tax Assessment Tax Assessment Total Assessment is a certain percentage of the fair market value that is determined by local assessors to be the total taxable value of land and additions on the property. | Land | Improvement |
|---|---|---|---|---|
| 2026 | $17,019 | $706,900 | $0 | $0 |
| 2025 | $14,136 | $651,200 | $0 | $0 |
| 2024 | $13,749 | $539,200 | $0 | $0 |
| 2023 | $13,125 | $354,900 | $0 | $0 |
| 2022 | $15,003 | $400,000 | $0 | $0 |
| 2021 | $8,565 | $354,900 | $0 | $0 |
| 2020 | $8,504 | $326,200 | $0 | $0 |
| 2019 | $4,607 | $320,700 | $0 | $0 |
| 2018 | $4,476 | $305,700 | $0 | $0 |
| 2017 | -- | $305,400 | $0 | $0 |
| 2016 | -- | $272,500 | $0 | $0 |
| 2014 | -- | $250,200 | $0 | $0 |
| 2012 | -- | $261,920 | $0 | $0 |
Property History
We collect this data history from publicly available records. To have your information removed, we recommend requesting removal directly through your county’s website.
| Date | Event | Price | List to Sale | Price per Sq Ft | Prior Sale |
|---|---|---|---|---|---|
| 11/08/2025 11/08/25 | For Sale | $1,597,500 | +131.5% | $794 / Sq Ft | |
| 01/18/2019 01/18/19 | Sold | $690,000 | +8.7% | $343 / Sq Ft | View Prior Sale |
| 01/18/2019 01/18/19 | Pending | -- | -- | -- | |
| 12/28/2018 12/28/18 | Price Changed | $635,000 | +1.6% | $316 / Sq Ft | |
| 09/25/2018 09/25/18 | Price Changed | $625,000 | -3.8% | $311 / Sq Ft | |
| 08/13/2018 08/13/18 | Price Changed | $650,000 | -5.7% | $323 / Sq Ft | |
| 05/17/2018 05/17/18 | For Sale | $689,000 | -- | $342 / Sq Ft |
Purchase History
We collect this data history from publicly available records. To have your information removed, we recommend requesting removal directly through your county’s website.
| Date | Type | Sale Price | Title Company |
|---|---|---|---|
| Grant Deed | $690,000 | -- |
Source: Northern Great Lakes REALTORS® MLS
MLS Number: 1940379
APN: 08-255-037-00
Disclaimer: Certain information contained herein is derived from information provided by parties other than Homes.com. All information provided is deemed reliable, but is not guaranteed to be accurate and should be independently verified.
The information in this listing was gathered from third-party sources including the seller. Northern Great Lakes REALTORS® MLS and its subscribers disclaim any and all representations or warranties as to the accuracy of this information.
Copyright 2026 Northern Great Lakes REALTORS® MLS. All Rights Reserved.
- 8131 Hillside Dr
- 620 Lakewood Rd
- 759 N South Long Lake Rd
- 7255 Russ Noble Dr
- 7272 Russ Noble Dr
- 2020 Cove Dr
- 186 S Long Lake Rd
- 9677 Westwood Dr
- 186 S South Long Lake Rd
- 2701 Crescent Shores Dr
- 6801 Secor Rd
- 2847 Crescent Shores Dr
- 1508 Cascade Trail
- 9626 Sugar Bush Run
- 293 Fisher Rd
- 10201 Thiel Rd
- 9980 Crescent Shores Rd
- 1849 Cascade Trail Unit 7
- 343 Dubonnet Trail
- 1857 Cascade Trail
- 2963 Crescent Shores Dr
- 2824 Country Ln
- 1628 Green Lawn Dr
- 4310 Shawn Dr
- 5521 Silver Sunrise Trail
- 4900 Thornapple Ln
- 2506 J Maddy Pkwy
- 4499 La Marche Cir
- 4760 Golden Eagle Cir
- 11821 Lillian Lee Dr
- 2054 Essex View Dr
- 3341 Mikhail Blvd
- 6028 Traverse Edge Way
- 7276 Tiger Dr
- 3231 Wexford Dr
- 3134 Horseshoe Dr
- 2516 Crossing Cir
- 3462 Tanager Dr
- 3686 Matador W
- 8904 Park Ln
Ask me questions while you tour the home.