
Nicholas Settle
Real Broker LLC
(725) 227-5140
48 Total Sales
1 in River Mountain
$470,000 Price

Estimated Value: $527,651
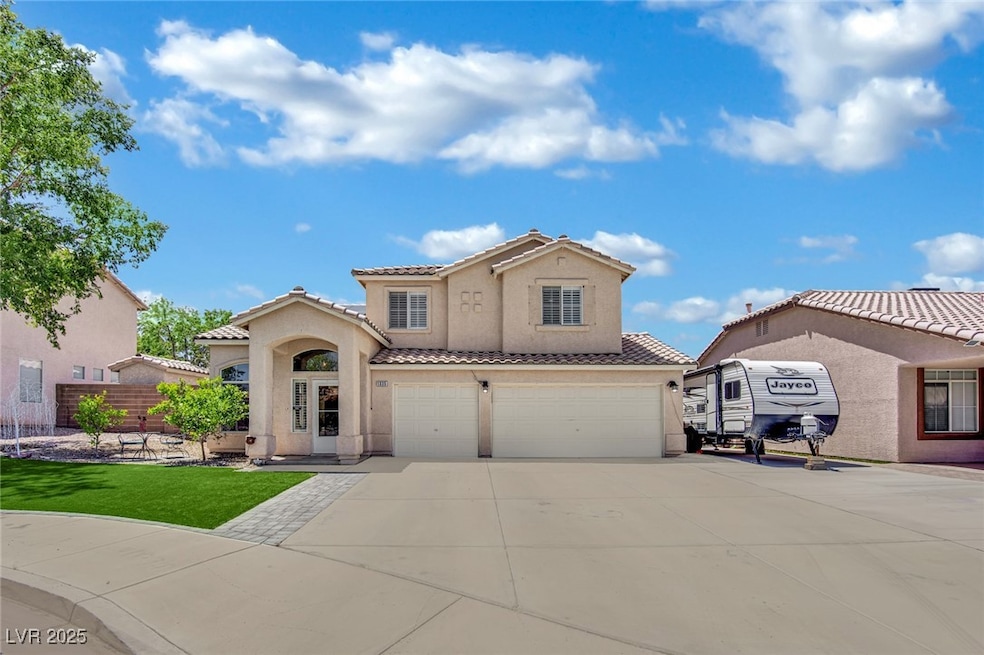
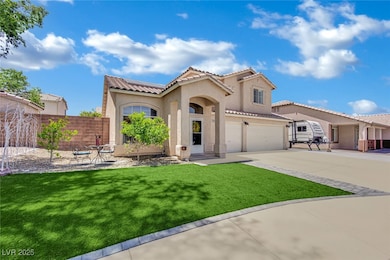
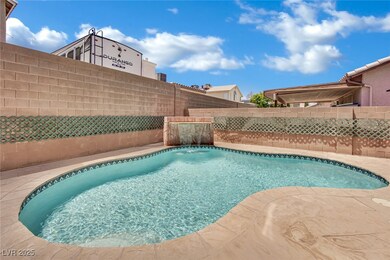
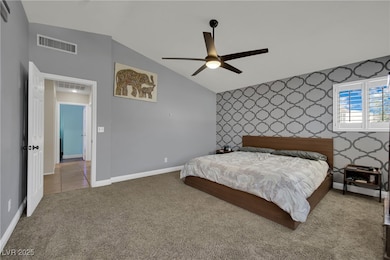
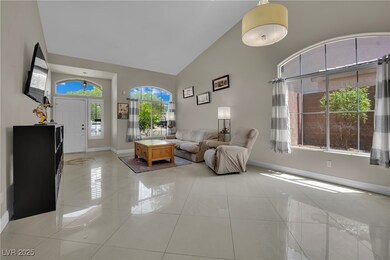
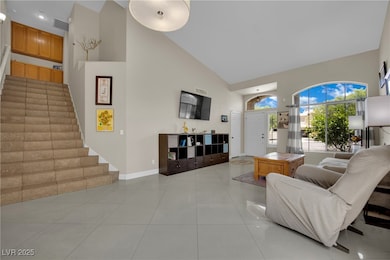
**Fully Owned Ѕοlаr Ѕуѕtеm аnd а Ρoοl!** A 4-bedroom, 3-bаthrοοm hοme nеar the end of a quiet cul-de-sac in Henderson’s River Mountain neighborhood. This 1,983 sq ft residence offers comfort and outdoor living. Fully owned solar system (2022), owned water softener (serviced Nov 2024), and kitchen reverse osmosis system ensure quality water. The front yard features low-maintenance turf with orange and grapefruit trees. The backyard includes a sparkling pool with waterfall, pergola for shade, built-in outdoor kitchen ideal for entertaining, covered patio, and paved RV parking for extra convenience. Inside, enjoy a large open living room with a cozy fireplace, kitchen with breakfast nook and large island. Extra-wide stairs lead upstairs where decorative pot shelves add charm. The spacious primary suite includes tiled showers, soaking tub, and dual sinks. No HOA fees and an attached 3-car garage complete this Henderson home.
Last Agent to Sell the Property
JMG Real Estate Brokerage Phone: (702) 677-5265 License #S.0194723 Listed on: 05/28/2025
We collect this data history from publicly available records. To have your information removed, we recommend requesting removal directly through your county’s website.
Nicholas Settle
Real Broker LLC
(725) 227-5140
48 Total Sales
1 in River Mountain
$470,000 Price
Michael Moed
Huntington & Ellis, A Real Est
(725) 227-9061
262 Total Sales
3 in River Mountain
$260K - $620K Price Range
Nikki Riggs
Keller Williams MarketPlace
(725) 210-0801
43 Total Sales
1 in River Mountain
$275,000 Price
Karen Ventura Thai
eXp Realty
(725) 202-6106
88 Total Sales
1 in River Mountain
$465,000 Price
Carley Rae
eXp Realty
(725) 726-8004
215 Total Sales
1 in River Mountain
$465,000 Price
Lilia Kazakevitch
BHHS Nevada Properties
(725) 502-1270
11 Total Sales
1 in River Mountain
$550,000 Price
We collect this data history from publicly available records. To have your information removed, we recommend requesting removal directly through your county’s website.
| Date | Buyer | Sale Price | Title Company |
|---|---|---|---|
| $529,000 | Magnus Title Agency | ||
| Buehler Robert | $289,900 | First American Title Insura | |
| Rosser Jaden Ray | $219,900 | Equity Title Of Nevada | |
| Benel Sandra | -- | None Available | |
| Hazbun Munir I | $180,000 | -- | |
| Hazbun Munir L | $180,000 | Land Title | |
| Radian Services Inc | $151,633 | Land Title | |
| Federal National Mortgage Association | $151,633 | Fidelity National Title | |
| Hazbun Munir Ibrahim | $160,554 | None Available | |
| Jiles Evan F | $143,500 | First American Title Co |
We collect this data history from publicly available records. To have your information removed, we recommend requesting removal directly through your county’s website.
| Date | Status | Borrower | Loan Amount |
|---|---|---|---|
| Open | $519,418 | ||
| Previous Owner | Buehler Robert | $437,485 | |
| Previous Owner | Buehler Robert | $433,870 | |
| Previous Owner | Buehler Robert | $427,500 | |
| Previous Owner | Buehler Robert | $368,000 | |
| Previous Owner | Buehler Robert | $269,799 | |
| Previous Owner | Buehler Robert | $271,021 | |
| Previous Owner | Buehler Robert | $289,900 | |
| Previous Owner | Rosser Jaden Ray | $215,816 | |
| Previous Owner | Hazbun Munir I | $173,000 | |
| Previous Owner | Hazbun Munir I | $32,000 | |
| Previous Owner | Hazbun Munir I | $167,400 | |
| Previous Owner | Hazbun Munir L | $162,000 |
We collect this data history from publicly available records. To have your information removed, we recommend requesting removal directly through your county’s website.
| Date | Event | Price | List to Sale | Price per Sq Ft | Prior Sale |
|---|---|---|---|---|---|
| 07/28/2025 07/28/25 | Sold | $529,000 | +0.8% | $267 / Sq Ft | |
| 07/21/2025 07/21/25 | Pending | -- | -- | -- | |
| 06/16/2025 06/16/25 | Price Changed | $525,000 | -0.8% | $265 / Sq Ft | |
| 06/10/2025 06/10/25 | Price Changed | $529,000 | -2.0% | $267 / Sq Ft | |
| 05/28/2025 05/28/25 | For Sale | $540,000 | +86.3% | $272 / Sq Ft | |
| 06/23/2016 06/23/16 | Sold | $289,900 | 0.0% | $146 / Sq Ft | View Prior Sale |
| 05/24/2016 05/24/16 | Pending | -- | -- | -- | |
| 05/17/2016 05/17/16 | For Sale | $289,900 | +31.8% | $146 / Sq Ft | |
| 11/25/2014 11/25/14 | Sold | $219,900 | +0.4% | $111 / Sq Ft | View Prior Sale |
| 10/26/2014 10/26/14 | Pending | -- | -- | -- | |
| 08/19/2014 08/19/14 | For Sale | $219,000 | -- | $110 / Sq Ft |
We collect this data history from publicly available records. To have your information removed, we recommend requesting removal directly through your county’s website.
| Year | Tax Paid | Tax Assessment Tax Assessment Total Assessment is a certain percentage of the fair market value that is determined by local assessors to be the total taxable value of land and additions on the property. | Land | Improvement |
|---|---|---|---|---|
| 2026 | $2,058 | $115,049 | $39,900 | $75,149 |
| 2025 | $1,997 | $107,917 | $30,800 | $77,117 |
| 2024 | $1,940 | $107,917 | $30,800 | $77,117 |
| 2023 | $1,940 | $108,347 | $35,350 | $72,997 |
| 2022 | $1,883 | $98,538 | $31,500 | $67,038 |
| 2021 | $1,829 | $93,231 | $29,400 | $63,831 |
| 2020 | $1,772 | $91,053 | $27,650 | $63,403 |
| 2019 | $1,751 | $86,471 | $24,150 | $62,321 |
| 2018 | $1,671 | $79,205 | $19,250 | $59,955 |
| 2017 | $2,312 | $79,758 | $18,900 | $60,858 |
| 2016 | $1,565 | $70,807 | $9,800 | $61,007 |
| 2015 | $1,561 | $56,194 | $9,800 | $46,394 |
| 2014 | $1,512 | $50,650 | $9,800 | $40,850 |
SW
Seller's Agent in 2025
Shannon Wolven
JMG Real Estate
(702) 677-5265
1 in this area
6 Total Sales
AR
Buyer's Agent in 2025
Alejandra Rodriguez
United Realty Group
(702) 890-7587
1 in this area
13 Total Sales
LS
Seller's Agent in 2016
Leslie Stewart
Signature Real Estate Group
(702) 978-8269
1 in this area
82 Total Sales
KH
Buyer's Agent in 2016
Ken Herrera
Century 21 Americana
(702) 655-6555
1 Total Sale
JG
Seller's Agent in 2014
Justin Goodman
Prestige Realty & Property Mgt
(702) 353-9292
1 in this area
120 Total Sales
Source: Las Vegas REALTORS®
MLS Number: 2687264
APN: 179-27-316-014
Disclaimer: Certain information contained herein is derived from information provided by parties other than Homes.com. All information provided is deemed reliable, but is not guaranteed to be accurate and should be independently verified.
The data relating to real estate for sale on this web site comes in part from the INTERNET DATA EXCHANGE Program of the Greater Las Vegas Association of REALTORS® MLS. Real estate listings held by brokerage firms other than this site owner are marked with the IDX logo. Information is deemed reliable but not guaranteed. Copyright 2026 of the Greater Las Vegas Association of REALTORS® MLS. All rights reserved.
Ask me questions while you tour the home.