
Joe Curlette
Young's Suncoast Realty on the Gulf
(251) 325-0829
100 Total Sales
1 in Silverhill
$279,280 Price


Estimated Value: $362,283
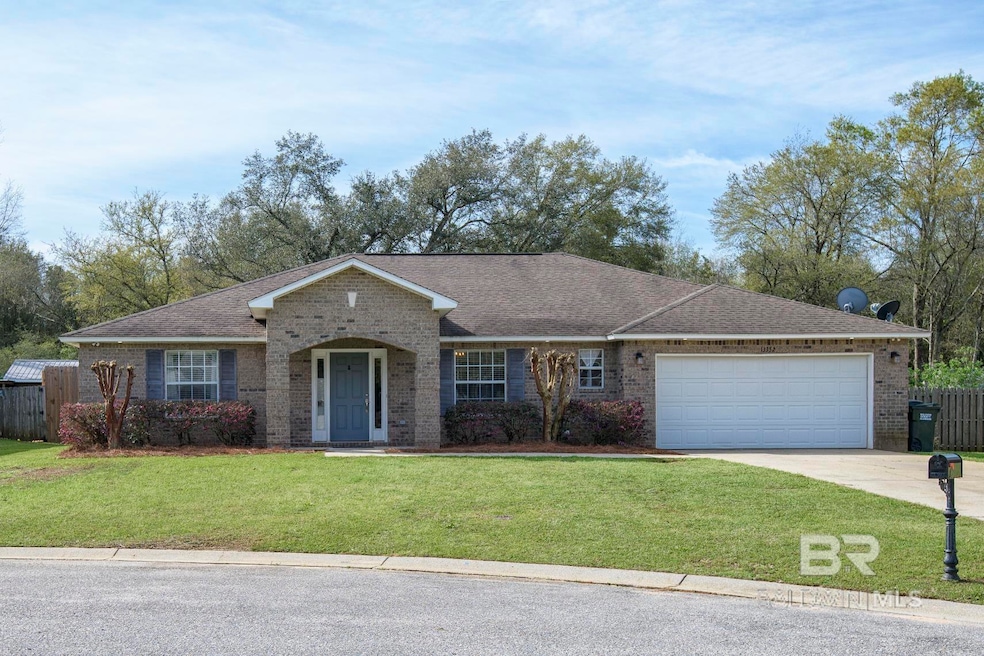
BEAUTIFUL 4BR/2BA BRICK HOME in a small subdivision just minutes from Hwy 181 and I-10 for your Mobile or Pensacola commute !!! Want a beach day? Easy access to Hwy 59 and Beach express as well! All the perks of living in Central Baldwin County and yet tucked away in a tranquil and secluded subdivision! FEATURES OPEN FLOOR PLAN W/ LG KITCHEN SPACE, BREAKFAST TABLE AREA AND BREAKFAST BAR! SPACIOUS DEN overlooking FENCED BACKYARD with SPARKLING POOL w/HEATER so you can enjoy all year long, INVITING COVERED BACK PATIO, and STORAGE BUILDING! SEPARATE DINING ROOM that could also serve as an open Office area if needed! Primary Bedroom is LARGE and primary bathroom with DOUBLE SINK VANITY, WALK IN CLOSET, GARDEN TUB and separate shower! AND if you don't want the pool, the seller agrees to remove pool, fill hole and replace w sod with accepted offer! THIS HOUSE HAS BEEN WELL TAKEN CARE OF AND ONE THAT YOU DON'T WANT TO MISS!!! CALL TODAY TO SCHEDULE A SHOWING!
Last Agent to Sell the Property
Local Property Inc. Brokerage Phone: 251-979-2400 License #87568 Listed on: 03/13/2024
Last Buyer's Agent
Carla Lemire
RE/MAX of Orange Beach License #065624
We collect this data history from publicly available records. To have your information removed, we recommend requesting removal directly through your county’s website.
Joe Curlette
Young's Suncoast Realty on the Gulf
(251) 325-0829
100 Total Sales
1 in Silverhill
$279,280 Price
Sheila Jones
Coastal Alabama Real Estate
(251) 607-1498
120 Total Sales
1 in Silverhill
$355,000 Price
Kristen Meador
Bellator Real Estate, LLC
(251) 644-6788
152 Total Sales
3 in Silverhill
$256K - $299K Price Range
Brooke T Butler
Butler & Co. Real Estate LLC
(251) 283-5500
207 Total Sales
2 in Silverhill
$318K - $340K Price Range
Laurie Weber
Mobile Bay Realty
(251) 644-6136
60 Total Sales
5 in Silverhill
$198K - $325K Price Range
Lorena Gregorius
Roberts Brothers Eastern Shore
(251) 319-4765
58 Total Sales
3 in Silverhill
$48,000 Price Range
We collect this data history from publicly available records. To have your information removed, we recommend requesting removal directly through your county’s website.
| Date | Buyer | Sale Price | Title Company |
|---|---|---|---|
| $352,000 | None Listed On Document | ||
| Burroughs Corey | -- | Fidelity Natl Title Ins Co | |
| Edgar Terry Lee | -- | Hbi Title Company Of Al Llc |
We collect this data history from publicly available records. To have your information removed, we recommend requesting removal directly through your county’s website.
| Date | Status | Borrower | Loan Amount |
|---|---|---|---|
| Open | $365,016 | ||
| Closed | Smith Ginnie Lasha | $359,568 | |
| Previous Owner | Burroughs Corey | $162,694 | |
| Previous Owner | Edgar Terry Lee | $116,213 |
We collect this data history from publicly available records. To have your information removed, we recommend requesting removal directly through your county’s website.
| Date | Event | Price | List to Sale | Price per Sq Ft |
|---|---|---|---|---|
| 06/12/2024 06/12/24 | Sold | $352,000 | +2.0% | $169 / Sq Ft |
| 04/28/2024 04/28/24 | Pending | -- | -- | -- |
| 04/19/2024 04/19/24 | Price Changed | $345,000 | -1.4% | $166 / Sq Ft |
| 04/17/2024 04/17/24 | For Sale | $350,000 | 0.0% | $168 / Sq Ft |
| 04/17/2024 04/17/24 | Price Changed | $350,000 | 0.0% | $168 / Sq Ft |
| 03/22/2024 03/22/24 | Price Changed | $350,000 | -4.1% | $168 / Sq Ft |
| 03/13/2024 03/13/24 | For Sale | $365,000 | -- | $175 / Sq Ft |
We collect this data history from publicly available records. To have your information removed, we recommend requesting removal directly through your county’s website.
| Year | Tax Paid | Tax Assessment Tax Assessment Total Assessment is a certain percentage of the fair market value that is determined by local assessors to be the total taxable value of land and additions on the property. | Land | Improvement |
|---|---|---|---|---|
| 2025 | $902 | $30,240 | $4,500 | $25,740 |
| 2024 | $783 | $26,400 | $4,500 | $21,900 |
| 2023 | $751 | $25,680 | $4,460 | $21,220 |
| 2022 | $651 | $22,460 | $0 | $0 |
| 2021 | $502 | $19,300 | $0 | $0 |
| 2020 | $484 | $18,900 | $0 | $0 |
| 2019 | $477 | $18,640 | $0 | $0 |
| 2018 | $453 | $17,800 | $0 | $0 |
| 2017 | $433 | $17,080 | $0 | $0 |
| 2016 | $434 | $17,120 | $0 | $0 |
| 2015 | $409 | $16,220 | $0 | $0 |
| 2014 | $407 | $16,160 | $0 | $0 |
| 2013 | -- | $16,840 | $0 | $0 |
Seller's Agent in 2024
Starr Shackelford
Local Property Inc.
(251) 979-2400
28 Total Sales
CL
Buyer's Agent in 2024
Carla Lemire
RE/MAX of Orange Beach
Source: Baldwin REALTORS®
MLS Number: 359278
APN: 47-04-17-0-000-033.023
Disclaimer: Certain information contained herein is derived from information provided by parties other than Homes.com. All information provided is deemed reliable, but is not guaranteed to be accurate and should be independently verified.
IDX information is provided exclusively for personal, non-commercial use, and may not be used for any purpose other than to identify prospective properties consumers may be interested in purchasing. Information is deemed reliable but not guaranteed.
Ask me questions while you tour the home.