NOT LISTED FOR SALE

1336 Baxter Rd NE Resaca, GA 30735

3 Beds
2 Baths
2,632 Sq Ft
3.7 Acre Lot

Sale Details

Date Sold: May 25, 2018

Last sale price $138,900 $53 Per Sq Ft

12 Days on Market

Highlights

  • Deck
  • Cathedral Ceiling
  • Open to Family Room
  • Private Lot
  • Sun or Florida Room
  • Eat-In Country Kitchen

About This Home

As of May 2018

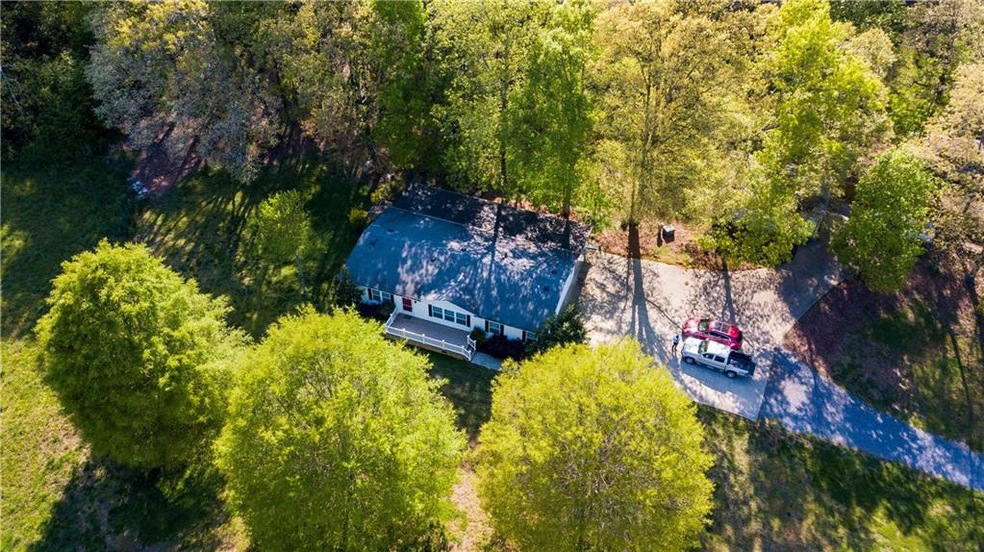
MASSIVE, like new manufactured home on 3.7 breathtaking ac, overlooking neighboring pond! Elegant, open-concept design w/ upgrades galore, featuring: split BR plan; luxurious master w/ dbl van, soaking tub, sep shower, & WIC; spacious kitchen w/ ample cabinets & prep space; lg family room w/cozy FP; dining area; generous-sized sunroom overlooking serene, wooded knoll; oversized 1-c carport could be enclosed for even more space; 20x30 workshop w/ electricity, concrete floors, & 8’ roll-up door. Private, yet convenient to major thoroughfares. Sonoraville school district!

Last Agent to Sell the Property

Samantha K Lusk

Samantha Lusk & Associates Realty, Inc. License #224559 Listed on: 04/23/2018

Last Buyer's Agent

Sabrina Poole

Samantha Lusk & Associates Realty, Inc. License #374321

Create a Home Valuation Report for This Property
The Home Valuation Report is an in-depth analysis detailing your home's value as well as a comparison with similar homes in the area

Property Details

Home Type

  • Mobile/Manufactured

Est. Annual Taxes

  • $683

Year Built

  • Built in 2000

Lot Details

  • 3.7 Acre Lot
  • No Common Walls
  • Private Lot

Home Design

  • Composition Roof
  • Vinyl Siding

Interior Spaces

  • 2,632 Sq Ft Home
  • 1-Story Property
  • Cathedral Ceiling
  • Family Room
  • Living Room with Fireplace
  • Sun or Florida Room
  • Crawl Space
  • Laundry Room

Kitchen

  • Eat-In Country Kitchen
  • Open to Family Room
  • Electric Range
  • Dishwasher
  • Laminate Countertops

Bedrooms and Bathrooms

  • 3 Main Level Bedrooms
  • Split Bedroom Floorplan
  • Walk-In Closet
  • 2 Full Bathrooms
  • Dual Vanity Sinks in Primary Bathroom
  • Separate Shower in Primary Bathroom
  • Soaking Tub

Parking

  • Attached Garage
  • 1 Carport Space
  • Driveway Level

Accessible Home Design

  • Accessible Entrance

Outdoor Features

  • Deck
  • Outbuilding
  • Front Porch

Schools

  • Red Bud Elementary School
  • Sonoraville East Middle School
  • Sonoraville High School

Utilities

  • Central Air
  • Heating System Uses Natural Gas
  • Heating System Uses Propane
  • Septic Tank

Listing and Financial Details

  • Home warranty included in the sale of the property
  • Assessor Parcel Number 071 086

Property Details

Home Type

Mobile/Manufactured

Est. Annual Taxes

$683

Year Built

Built in 2000

Lot Details

3.7 Acres

Listing Details

  • Standard Status: Closed
  • Property Type: Residential
  • MLS Status: Closed
  • Property Sub Type: Single Family Residence
  • Architectural Style: Mobile
  • Property Condition: Resale
  • Year Built: 2000
  • Accessibility Features: Accessible Entrance
  • Levels Stories: One
  • Special Features: None
  • Stories: 1

Property Details

  • Property: Residential Detached

Interior Features

  • Fireplace Features: Living Room
  • Number Of Fireplaces: 1
  • Appliances: Dishwasher, Electric Range
  • Interior Amenities: Cathedral Ceiling(s), Double Vanity, Walk-In Closet(s)
  • Basement: Crawl Space
  • Kitchen Features: Cabinets Other, Country Kitchen, Eat-in Kitchen, Laminate Counters, View to Family Room
  • Common Walls: No Common Walls
  • Additional Rooms: Family Room, Sun Room
  • Square Footage: 2632.00

Beds/Baths

  • Total Bedrooms: 3
  • Bedroom Features: Master on Main, Split Bedroom Plan
  • Main Bedrooms: 3
  • Total Full Baths: 2
  • Main Full Bathrooms: 2
  • Master Bathroom Features: Double Vanity, Separate Tub/Shower, Soaking Tub

Exterior Features

  • Other Structures: Outbuilding
  • Construction Materials: Vinyl Siding
  • Roof Type: Composition
  • Patio And Porch Features: Deck, Front Porch

Garage/Parking

  • Number of Carport Spaces: 1
  • Parking Features: Attached, Carport, Level Driveway

Utilities

  • Sewer: Septic Tank
  • Water Source: Public
  • Cooling: Central Air
  • Heating: Natural Gas, Propane
  • Laundry Features: Laundry Room

Condo/Co-op/Association

  • Association Fee Frequency: Annually
  • Master Association Fee Frequency: Annually
  • Home Warranty: Yes

Lot Info

  • Acres: 3.7000
  • Section G M D: 3
  • Plat Book: 38
  • Plat Page: 129
  • Lot Features: Private
  • Lot Dimensions: 3.7 acres
  • Parcel Number: 071 086
  • Property Attached Yn: No

Tax Info

  • Taxes: 683.00
  • Tax Year: 2017

MLS Schools

  • Elementary School: Red Bud
  • High School: Sonoraville
  • Middle School: Sonoraville East

Ownership History

We collect this data history from publicly available records. To have your information removed, we recommend requesting removal directly through your county’s website.

Date Name Owned For Owner Type

Purchase Details

Listed on
Apr 23, 2018
Closed on
May 25, 2018
Sold by
Fain Richard G
Bought by
Seller's Agent
Samantha K Lusk
Samantha Lusk & Associates Realty, Inc.
Buyer's Agent
Sabrina Poole
Samantha Lusk & Associates Realty, Inc.
List Price
$139,900
Sold Price
$138,900
Premium/Discount to List
-$1,000
-0.71%

Purchase Details

Closed on
Sep 5, 2003
Sold by
Brown Charles K and Brown Angela D
Bought by
Brown Charles K and Brown Angela D

Purchase Details

Closed on
Dec 4, 2000
Sold by
Brown Angie
Bought by
Brown Charles K and Brown Angela D

Purchase Details

Closed on
Jan 25, 1999
Bought by
Brown Angie

Purchase Details

Closed on
Feb 20, 1998
Bought by
Brown Keven and Brown Angie

Purchase Details

Closed on
Dec 12, 1996
Bought by
Walraven Brent Berry,Walte
Source: Public Records

Purchase History

We collect this data history from publicly available records. To have your information removed, we recommend requesting removal directly through your county’s website.

Date Buyer Sale Price Title Company
$138,900 --
Brown Charles K -- --
Fain Richard G $125,000 --
Brown Charles K -- --
Brown Angie -- --
Brown Keven $26,500 --
Walraven Brent Berry,Walte $20,900 --
Source: Public Records

Mortgage History

We collect this data history from publicly available records. To have your information removed, we recommend requesting removal directly through your county’s website.

Date Status Borrower Loan Amount
Previous Owner $8,248
Source: Public Records

Property History

We collect this data history from publicly available records. To have your information removed, we recommend requesting removal directly through your county’s website.

Date Event Price List to Sale Price per Sq Ft
05/25/2018 05/25/18 Sold $138,900 -0.7% $53 / Sq Ft
05/05/2018 05/05/18 Pending -- -- --
04/23/2018 04/23/18 For Sale $139,900 -- $53 / Sq Ft
Source: First Multiple Listing Service (FMLS)

Tax History

We collect this data history from publicly available records. To have your information removed, we recommend requesting removal directly through your county’s website.

Year Tax Paid Tax Assessment Tax Assessment Total Assessment is a certain percentage of the fair market value that is determined by local assessors to be the total taxable value of land and additions on the property. Land Improvement
2025 $639 $25,894 $11,160 $14,734
2023 $660 $25,960 $11,160 $14,800
2022 $703 $26,012 $11,160 $14,852
2021 $650 $23,198 $11,160 $12,038
2020 $667 $23,294 $11,160 $12,134
2019 $1,690 $58,680 $11,160 $47,520
Source: Public Records

Agents Affiliated with this Home

  • Section Image
  • Section Image
See All Agents

Map

Source: First Multiple Listing Service (FMLS)

MLS Number: 5999918

First Multiple Listing Service (FMLS)
Your Personal Tour Guide

Ask me questions while you tour the home.