
Christina Riordan
Blue Marlin Real Estate
(321) 635-0282
91 Total Sales
8 in Rockledge
$30K - $1.8M Price Range
Estimated Value: $368,067
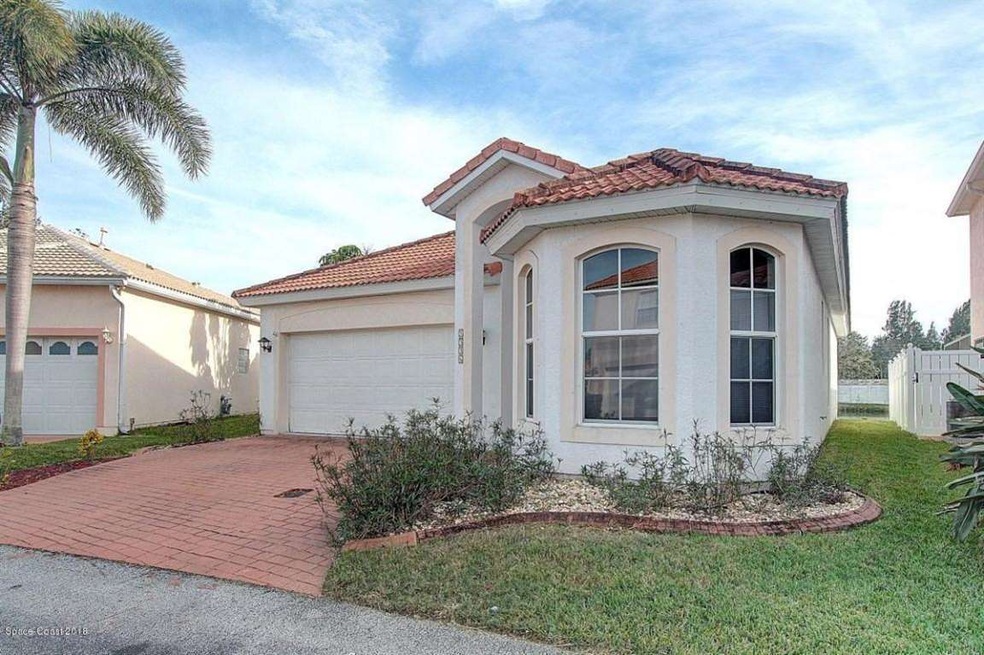
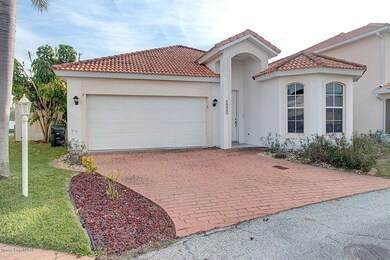
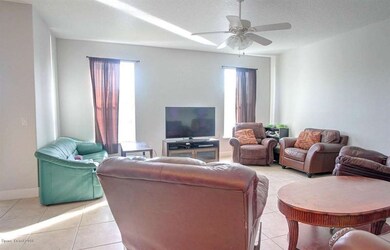
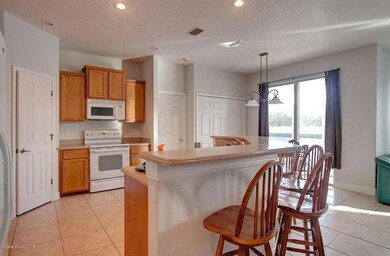
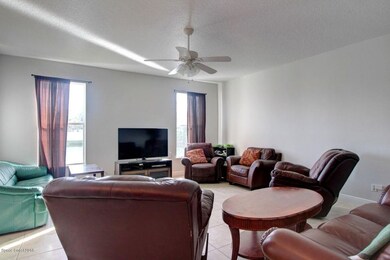

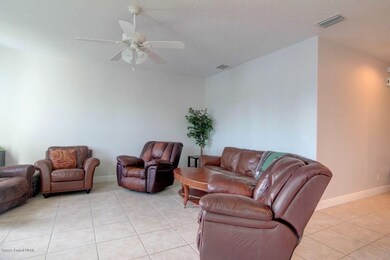
Well maintained home has the charm of a Mediterranean villa w/ water views, stunning interior & upgraded w/the finest of quality throughout. Bright, Spacious & Open floor plan 3 bedrooms, 2 bath custom built home in Rockledge in a private community. The Gems features a large kitchen, custom cabinets w/ solid surface counters. Large master suite with high ceiling, newer carpet, master bath offers jetted tub, walk in shower w/ his and her sinks. Beautiful Barrel tile roof. Location, Location, Location!
Last Agent to Sell the Property
Ellingson Properties License #3066292 Listed on: 02/08/2018
We collect this data history from publicly available records. To have your information removed, we recommend requesting removal directly through your county’s website.
Christina Riordan
Blue Marlin Real Estate
(321) 635-0282
91 Total Sales
8 in Rockledge
$30K - $1.8M Price Range
Jordan Reed
EXP Realty, LLC
(321) 336-5238
101 Total Sales
1 in Rockledge
$179,900 Price
Lauren Merrell P.A.
Dale Sorensen Real Estate Inc.
(321) 450-3672
136 Total Sales
6 in Rockledge
$290K - $2M Price Range
Jeremy Silber
Dale Sorensen Real Estate Inc.
(321) 425-8921
91 Total Sales
4 in Rockledge
$285K - $708K Price Range
Jarrett West
1 ABLE REALTY LLC
(689) 220-2438
71 Total Sales
1 in Rockledge
$165,000 Price
Mitchel Robertson
Watson Realty Corp
(218) 748-1941
37 Total Sales
5 in Rockledge
$333K - $638K Price Range
We collect this data history from publicly available records. To have your information removed, we recommend requesting removal directly through your county’s website.
| Date | Buyer | Sale Price | Title Company |
|---|---|---|---|
| $361,500 | Mangrove Title & Legal Pllc | ||
| $262,500 | Island T&E Agcy Inc | ||
| $212,500 | Echelon Title Services Llc | ||
| $184,000 | New Forntier Title Llc | ||
| -- | Attorney | ||
| $180,000 | None Available | ||
| $9,200 | Security First Title Partner | ||
| $23,000 | Security First Title Partner | ||
| $26,000 | -- |
We collect this data history from publicly available records. To have your information removed, we recommend requesting removal directly through your county’s website.
| Date | Status | Borrower | Loan Amount |
|---|---|---|---|
| Open | $125,000 | ||
| Previous Owner | $248,900 | ||
| Previous Owner | $204,903 | ||
| Previous Owner | $110,400 | ||
| Previous Owner | $148,000 | ||
| Previous Owner | $18,766 |
We collect this data history from publicly available records. To have your information removed, we recommend requesting removal directly through your county’s website.
| Date | Event | Price | List to Sale | Price per Sq Ft | Prior Sale |
|---|---|---|---|---|---|
| 07/18/2018 07/18/18 | Sold | $212,500 | -3.0% | $127 / Sq Ft | |
| 06/10/2018 06/10/18 | Pending | -- | -- | -- | |
| 06/03/2018 06/03/18 | Price Changed | $219,000 | -2.2% | $131 / Sq Ft | |
| 02/08/2018 02/08/18 | For Sale | $224,000 | 0.0% | $134 / Sq Ft | |
| 04/04/2016 04/04/16 | Rented | $1,300 | -7.1% | -- | |
| 04/01/2016 04/01/16 | Under Contract | -- | -- | -- | |
| 03/17/2016 03/17/16 | For Rent | $1,400 | 0.0% | -- | |
| 02/17/2016 02/17/16 | Sold | $184,000 | -1.1% | $110 / Sq Ft | View Prior Sale |
| 12/24/2015 12/24/15 | Pending | -- | -- | -- | |
| 12/16/2015 12/16/15 | Price Changed | $186,000 | -2.1% | $111 / Sq Ft | |
| 11/11/2015 11/11/15 | For Sale | $190,000 | -- | $114 / Sq Ft |
We collect this data history from publicly available records. To have your information removed, we recommend requesting removal directly through your county’s website.
| Year | Tax Paid | Tax Assessment Tax Assessment Total Assessment is a certain percentage of the fair market value that is determined by local assessors to be the total taxable value of land and additions on the property. | Land | Improvement |
|---|---|---|---|---|
| 2026 | $3,119 | $300,620 | ||
| 2025 | $3,035 | $233,740 | ||
| 2024 | $3,001 | $227,160 | ||
| 2023 | $3,001 | $220,550 | ||
| 2022 | $2,827 | $214,130 | $0 | $0 |
| 2021 | $2,881 | $207,900 | $41,500 | $166,400 |
| 2020 | $1,680 | $135,260 | $0 | $0 |
| 2019 | $1,666 | $132,220 | $0 | $0 |
| 2018 | $3,461 | $187,260 | $0 | $187,260 |
| 2017 | $3,330 | $174,230 | $0 | $174,230 |
| 2016 | $2,990 | $152,450 | $0 | $0 |
| 2015 | $2,852 | $136,140 | $0 | $0 |
| 2014 | $2,560 | $123,770 | $0 | $0 |
Seller's Agent in 2018
Greg Ellingson
Ellingson Properties
(321) 795-0021
525 Total Sales
N
Seller Co-Listing Agent in 2018
Nikki Tarntino-Stennes
Ellingson Properties
(321) 863-3103
16 Total Sales
Buyer's Agent in 2018
Maria Traugott
Tropical Realty & Inv. of Brev
(321) 507-0743
38 Total Sales
G
Seller's Agent in 2016
Gary Waters
Waters Realty of Brevard, LLC
Seller's Agent in 2016
Keith Gordon
GetMoreOffers
(727) 942-2929
535 Total Sales
Source: Space Coast MLS (Space Coast Association of REALTORS®)
MLS Number: 804743
APN: 25-36-17-3A-00019.0-0000.00
Disclaimer: Certain information contained herein is derived from information provided by parties other than Homes.com. All information provided is deemed reliable, but is not guaranteed to be accurate and should be independently verified.
IDX information is provided exclusively for personal, non-commercial use, and may not be used for any purpose other than to identify prospective properties consumers may be interested in purchasing.
Information is deemed reliable but not guaranteed.
Ask me questions while you tour the home.