NOT LISTED FOR SALE

1336 Gravity Hill Trail Midlothian, VA 23114

Midlothian Area

Estimated Value: $644,000 - $747,000

5 Beds
3.5 Baths
3,551 Sq Ft
$198/Sq Ft Est. Value

Sale Details

Date Sold: June 13, 2024

Last sale price $675,000 $190 Per Sq Ft

Est. 4% increase in value since last sale

Current estimated payment $4,361 / mo

2 Days on Market

Highlights

  • Community Boat Dock
  • Pool
  • Community Lake
  • J B Watkins Elementary School Rated A-
  • Solar Power System
  • Clubhouse

About This Home

As of June 2024

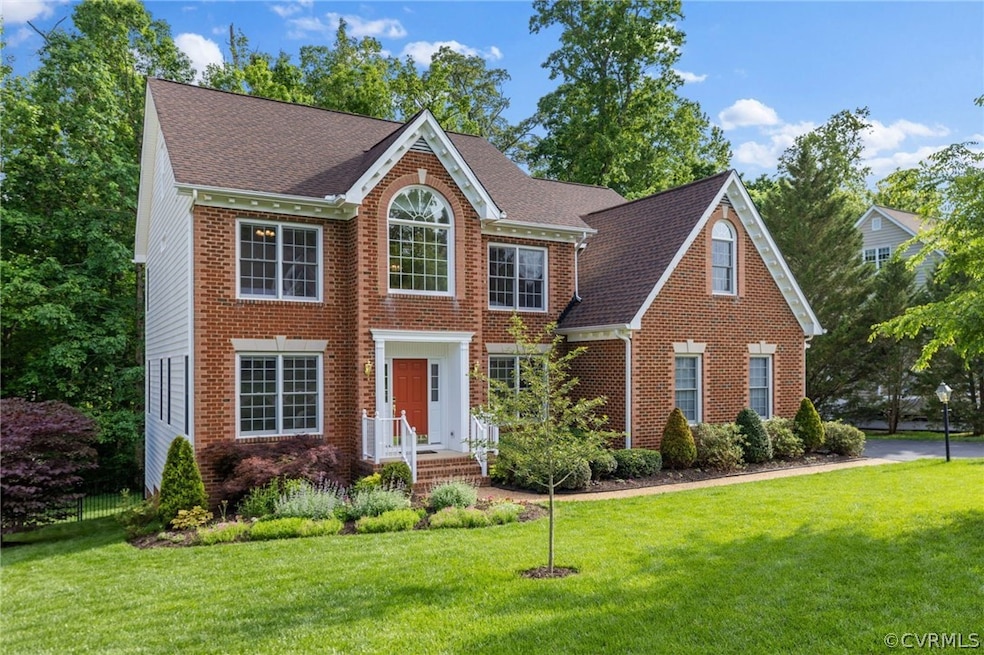
This 5-bedroom 3.5-bath home nestled on a quiet street offers exceptional features & heart-of-Midlothian convenience. Amazingly flexible floorplan brings dedicated spaces for all of your activities: work-from-home, hobbies, homeschool, play & more. Entertain in the elegant two-story light-filled family room, open to the updated kitchen; custom cabinetry, quartz counter-tops and stainless appliances, plus a large center island. First floor office or playroom enables flexibility. Slip past the serving counter in the butler's pantry to the separate dining room. Four generous bedrooms on the second floor, each with hardwood flooring and a private or adjacent renovated bathroom. Primary bedroom suite offers a room-sized walk-in closet and gorgeous bath with sculptural tub, walk-in tiled shower, two separate vanities & luxuries like heated towel racks. The finished third floor offers additional space as a rec room or 5th bedroom - yes, hardwood here too. The tree-lined lot offers a trickling brook just beyond the fenced backyard, overlooked by a new & freshly-sealed deck. Landscaping is designed for low maintenance enjoyment for you as well as birds & pollenators! Fully paid solar panel system on the rear roof provides low (or no) electric bills, Nest thermostats help you efficiently control your climate, and the EV charging outlet is already installed in the garage. So much to love - the just-sealed driveway, power-washed exterior, new carpet on both stairways, fresh & touched up interior paint. The Grove offers pocket parks, pool, pond with gazebo, and miles of paved trails connecting to the YMCA & Midlothian Mines Park - and it's an easy bike ride to all three excellent public schools, brand new public library, or dinner & ice cream in Midlothian Village.

Last Agent to Sell the Property

Amy Sinnett

Real Broker LLC License #0225098546 Listed on: 05/03/2024

Real Broker LLC

Co-Listed By

Brent Sinnett

Ashton Row Realty License #0225069719

Last Buyer's Agent

William Hamnett

Hamnett Properties License #0225052373

Home Details

Home Type

  • Single Family

Est. Annual Taxes

  • $4,864

Year Built

  • Built in 2001

Lot Details

  • 14,898 Sq Ft Lot
  • Back Yard Fenced
  • Landscaped
  • Sprinkler System
  • Zoning described as R12

HOA Fees

  • $44 Monthly HOA Fees

Parking

  • 2 Car Attached Garage
  • Garage Door Opener
  • Driveway

Home Design

  • Transitional Architecture
  • Brick Exterior Construction
  • Fire Rated Drywall
  • Frame Construction
  • Composition Roof
  • Vinyl Siding

Interior Spaces

  • 3,551 Sq Ft Home
  • 2-Story Property
  • Cathedral Ceiling
  • Ceiling Fan
  • Gas Fireplace
  • Crawl Space

Kitchen

  • Breakfast Area or Nook
  • Butlers Pantry
  • Oven
  • Induction Cooktop
  • Microwave
  • Freezer
  • Dishwasher
  • Kitchen Island
  • Granite Countertops
  • Disposal

Flooring

  • Wood
  • Tile

Bedrooms and Bathrooms

  • 5 Bedrooms
  • Walk-In Closet
  • Double Vanity
  • Garden Bath

Eco-Friendly Details

  • Solar Power System

Pool

Outdoor Features

  • Deck
  • Rear Porch

Schools

  • Watkins Elementary School
  • Midlothian Middle School
  • Midlothian High School

Utilities

  • Forced Air Zoned Heating and Cooling System
  • Heating System Uses Natural Gas
  • Gas Water Heater

Listing and Financial Details

  • Tax Lot 19
  • Assessor Parcel Number 729-70-01-56-900-000

Community Details

Overview

  • The Grove Subdivision
  • Community Lake
  • Pond in Community

Amenities

  • Common Area
  • Clubhouse

Recreation

  • Community Boat Dock
  • Community Playground
  • Community Pool
  • Park
  • Trails

Home Details

Home Type

Single Family

Est. Annual Taxes

$4,864

Year Built

Built in 2001

Lot Details

0.34 Acres

HOA Fees

$44 per month

Parking

2

Listing Details

  • Property Type: Residential
  • Property Sub Type: Single Family Residence
  • Year Built: 2001
  • Property Attached Yn: No
  • Lot Size Acres: 0.342
  • Co List Office Mls Id: NTSR01
  • Co List Office Phone: 804-651-8604
  • Ownership: Individuals
  • Subdivision Name: The Grove
  • Above Grade Finished Sq Ft: 3551.0
  • Architectural Style: Transitional
  • Garage Yn: Yes
  • Unit Levels: Two and One Half
  • New Construction: No
  • Efficiency: Solar Panel(s)
  • Green Power: Solar
  • Year Built Details: Actual
  • Property Sub Type Additional: Single Family Residence
  • Special Features: VirtualTour

Interior Features

  • Flooring: Tile, Wood
  • Basement: Crawl Space
  • Appliances: Dishwasher, Electric Cooking, Freezer, Disposal, Gas Water Heater, Microwave, Oven, Refrigerator, Smooth Cooktop, Water Heater
  • Basement YN: No
  • Full Bathrooms: 3
  • Half Bathrooms: 1
  • Total Bedrooms: 5
  • Fireplace Features: Gas
  • Fireplaces: 1
  • Fireplace: Yes
  • Interior Amenities: Butler's Pantry, Breakfast Area, Ceiling Fan(s), Cathedral Ceiling(s), Double Vanity, Granite Counters, Garden Tub/Roman Tub, High Ceilings, Kitchen Island, Pantry, Walk-In Closet(s)
  • Living Area: 3551.0
  • Stories: 2

Exterior Features

  • Roof: Composition
  • Fencing: Back Yard, Fenced
  • Lot Features: Landscaped
  • Pool Features: Pool, Community
  • Waterfront: No
  • Disclosures: Disclosure on File
  • Construction Type: Brick, Block, Drywall, Frame, Vinyl Siding
  • Exterior Features: Deck, Sprinkler/Irrigation, Paved Driveway
  • Patio And Porch Features: Rear Porch, Deck
  • Property Condition: Resale

Garage/Parking

  • Attached Garage: Yes
  • Garage Spaces: 2.0
  • Parking Features: Attached, Driveway, Garage, Garage Door Opener, Paved

Utilities

  • Heating: Forced Air, Natural Gas, Zoned
  • Cooling: Central Air, Zoned
  • Sewer: Public Sewer
  • Water Heater: Gas
  • Water Source: Public
  • Cooling Y N: Yes
  • Heating Yn: Yes

Condo/Co-op/Association

  • Community Features: Common Grounds/Area, Clubhouse, Community Pool, Dock, Home Owners Association, Lake, Playground, Park, Pond, Pool, Trails/Paths
  • Association Fee: 525.0
  • Association Fee Frequency: Annually
  • Association: Yes

Fee Information

  • Association Fee Includes: Clubhouse, Common Areas, Pool(s), Recreation Facilities

Schools

  • Middle Or Junior School: Midlothian

Lot Info

  • Parcel Number: 729-70-01-56-900-000
  • Zoning Description: R12

Green Features

  • Green Building Verification Type: Other

Tax Info

  • Tax Year: 2023
  • Tax Annual Amount: 4863.95
  • Tax Lot: 19

MLS Schools

  • Elementary School: Watkins
  • High School: Midlothian

Ownership History

We collect this data history from publicly available records. To have your information removed, we recommend requesting removal directly through your county’s website.

Date Name Owned For Owner Type

Purchase Details

Listed on
May 3, 2024
Closed on
Jun 4, 2024
Sold by
Bought by
Seller's Agent
Amy Sinnett
Real Broker LLC
Buyer's Agent
William Hamnett
Hamnett Properties
List Price
$668,000
Sold Price
$675,000
Premium/Discount to List
$7,000
1.05%
Views
10
Current Estimated Value
$702,655

Home Financials for this Owner

Home Financials are based on the most recent Mortgage that was taken out on this home.
Estimated Appreciation
$27,655
Avg. Annual Appreciation
1.91%
Original Mortgage
$654,750
Interest Rate
0.0722%
Mortgage Type
New Conventional

Purchase Details

Listed on
Jan 15, 2017
Closed on
Mar 8, 2017
Sold by
Bought by
Seller's Agent
Amy Sinnett
Real Broker LLC
Buyer's Agent
Maria Brent
The Steele Group
List Price
$425,000
Sold Price
$415,000
Premium/Discount to List
-$10,000
-2.35%

Home Financials for this Owner

Home Financials are based on the most recent Mortgage that was taken out on this home.
Avg. Annual Appreciation
6.94%

Purchase Details

Closed on
Jun 18, 2001
Sold by
Bought by

Home Financials for this Owner

Home Financials are based on the most recent Mortgage that was taken out on this home.
Original Mortgage
$264,000
Interest Rate
0.0715%
Mortgage Type
New Conventional
Source: Public Records

Range of Values:

--
Value Increase
--
Percent Increase
--
Adjusted for Inflation
Collateral Analytics

Collateral Analytics Collateral Analytics AVMs (Automated Valuation Model) employ a number of statistical approaches combined with neighborhood-specific comparable selection guarantees the most up-to-date and precise valuations.

Not Available

Collateral Analytics does not have data for the current month. Please view the chart for historical values.

ICE

ICE Mortgage Technology ICE Mortgage Technology’s AVM (Automated Valuation Model) is a state-of-the-art online residential property valuation tool that provides a quick and accurate estimate of the value of almost any home in the U.S.

Not Available

ICE Mortgage Technology does not have data for the current month. Please view the chart for historical values.

First American

First American First American Data & Analytics’ next-generation AVM combines unrivaled data assets with a blended ensemble of valuation models to produce highly accurate, reliable valuations you can trust.

Not Available

First American does not have data for the current month. Please view the chart for historical values.

Quantarium

Quantarium Quantarium’s valuation service, repeatedly proven the industry’s most accurate and comprehensive, is supercharged with a self-learning and auto-tuning AI engine that continually becomes smarter and more accurate as it processes daily inputs from the industry’s leading RE data lake.

Not Available

Quantarium does not have data for the current month. Please view the chart for historical values.

Average Value
Not Available
List Price
Sold Price
Create a Home Valuation Report for This Property
The Home Valuation Report is an in-depth analysis detailing your home's value as well as a comparison with similar homes in the area

Home Values in the Area

Source: Public Records

Average Home Value in this Area


Source: Public Records

Purchase History

We collect this data history from publicly available records. To have your information removed, we recommend requesting removal directly through your county’s website.

Date Buyer Sale Price Title Company
$675,000 Stuart Title
$415,000 Attorney
$330,030 --
Source: Public Records

Mortgage History

We collect this data history from publicly available records. To have your information removed, we recommend requesting removal directly through your county’s website.

Date Status Borrower Loan Amount
Open $654,750
Previous Owner $100,000
Previous Owner $264,000
Source: Public Records

Property History

We collect this data history from publicly available records. To have your information removed, we recommend requesting removal directly through your county’s website.

Date Event Price List to Sale Price per Sq Ft Prior Sale
06/13/2024 06/13/24 Sold $675,000 +1.0% $190 / Sq Ft
05/11/2024 05/11/24 Pending -- -- --
05/09/2024 05/09/24 For Sale $668,000 +61.0% $188 / Sq Ft
03/17/2017 03/17/17 Sold $415,000 -2.4% $117 / Sq Ft View Prior Sale
01/18/2017 01/18/17 Pending -- -- --
01/15/2017 01/15/17 For Sale $425,000 -- $120 / Sq Ft
Source: Central Virginia Regional MLS

Tax History

We collect this data history from publicly available records. To have your information removed, we recommend requesting removal directly through your county’s website.

Year Tax Paid Tax Assessment Tax Assessment Total Assessment is a certain percentage of the fair market value that is determined by local assessors to be the total taxable value of land and additions on the property. Land Improvement
2026 $5,851 $654,600 $113,000 $541,600
2025 $5,851 $602,800 $103,000 $499,800
2024 $5,390 $565,000 $95,000 $470,000
2023 $4,864 $534,500 $91,000 $443,500
2022 $4,483 $487,300 $87,000 $400,300
2021 $4,290 $448,900 $85,000 $363,900
2020 $3,788 $398,700 $85,000 $313,700
2019 $3,788 $398,700 $85,000 $313,700
2018 $3,788 $398,700 $85,000 $313,700
2017 $3,832 $399,200 $85,000 $314,200
2016 $3,642 $379,400 $80,000 $299,400
2015 $3,591 $374,100 $80,000 $294,100
2014 $3,402 $354,400 $77,000 $277,400
Source: Public Records

Agents Affiliated with this Home

  • Section Image
  • Section Image
  • Section Image
  • Section Image
See All Agents

Map

Source: Central Virginia Regional MLS

MLS Number: 2411337

Central Virginia Regional MLS

APN: 729-70-01-56-900-000

Your Personal Tour Guide

Ask me questions while you tour the home.