
Seller's Agent in 2026
Kristi Snyder
EVERYTHING PINES PARTNERS LLC
(910) 624-5411
5 in this area
204 Total Sales
Estimated Value: $1,282,000 - $1,568,000
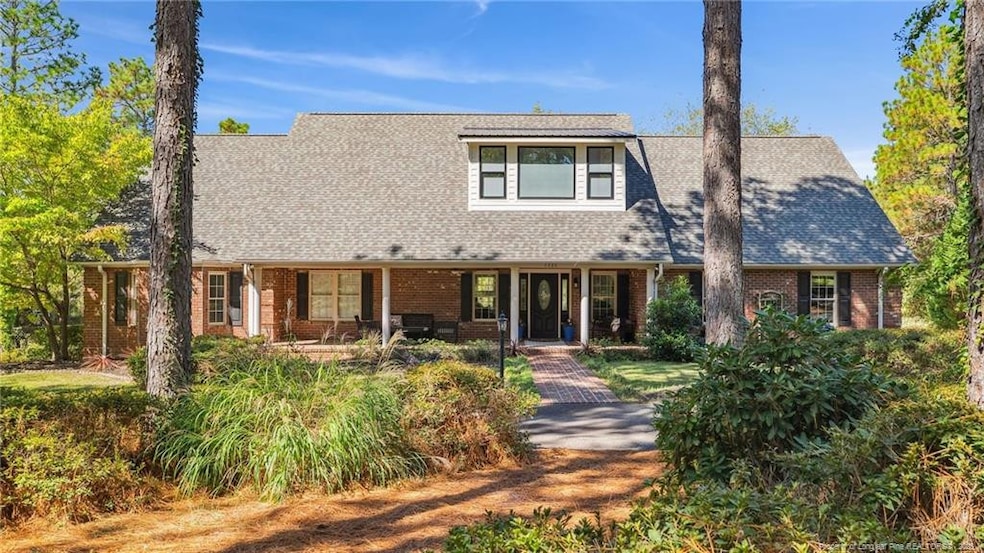
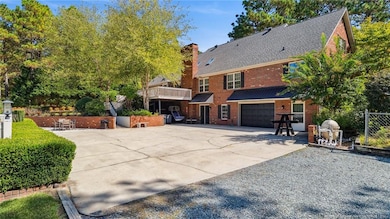
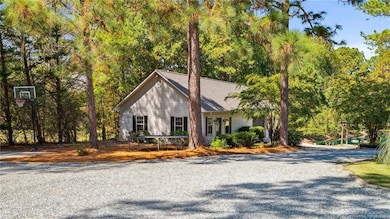
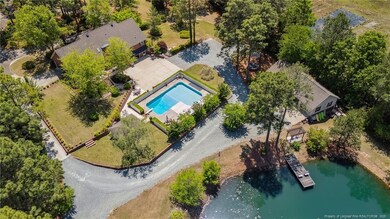
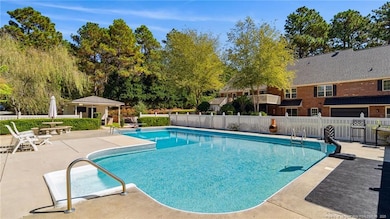
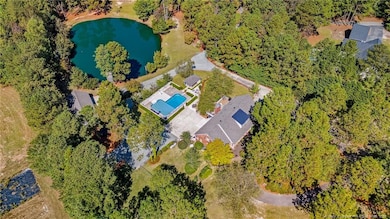
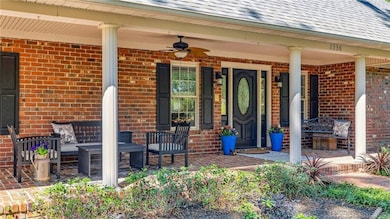
Set on nearly 7 acres of custom landscaped privacy, this renovated estate offers the perfect balance of refined luxury and modern comfort, just minutes from Pinehurst and Southern Pines. With over $400,000 in designer renovations, with over 4,500-square-foot the main residence showcases solid wood and travertine floors, an open-concept layout, and flexible living across three levels. A separate 1,300-square-foot, climate-controlled building offers incredible flexibility—ideal for use as an office, gym, entertainment suite, or even a future guest residence with its own private driveway access. Outfitted with bench tops and compressor airlines throughout, it is also perfectly equipped to serve as a workshop.The main level gourmet kitchen features fully custom cabinetry, Viking, Miele, and Bosch appliances, a dedicated pantry, and a convenient coffee bar, while the home offers five bedrooms, four luxuriously renovated bathrooms, a spa-like owner's retreat, two kitchens, and two laundry rooms. Outdoor living defines this property, highlighted by a 45,000-gallon saltwater pool with cabana, a stocked pond with dock, multiple fire features, a sunset view deck, and a basketball court, all surrounded by extensive travertine terraces and professional landscape lighting.Estate features include a 26kW generator, new roofs on all structures, EV charging, garage parking for five-plus vehicles, a private irrigation well, and mature privacy landscaping with seasonal design. Designed for both everyday living and large-scale entertaining, this property comfortably accommodates gatherings of over 250 guests with expansive lawns, terraces, and walking paths around the pond.
Last Agent to Sell the Property
EVERYTHING PINES PARTNERS LLC License #262474 Listed on: 10/03/2025
We collect this data history from publicly available records. To have your information removed, we recommend requesting removal directly through your county’s website.
We collect this data history from publicly available records. To have your information removed, we recommend requesting removal directly through your county’s website.
| Date | Buyer | Sale Price | Title Company |
|---|---|---|---|
| $1,415,000 | None Listed On Document | ||
| $497,000 | None Available | ||
| $470,000 | None Available | ||
| -- | None Available |
We collect this data history from publicly available records. To have your information removed, we recommend requesting removal directly through your county’s website.
| Date | Status | Borrower | Loan Amount |
|---|---|---|---|
| Previous Owner | $150,000 | ||
| Previous Owner | $625,000 | ||
| Previous Owner | $50,000 | ||
| Previous Owner | $501,487 | ||
| Previous Owner | $502,063 | ||
| Previous Owner | $360,000 | ||
| Previous Owner | $325,500 | ||
| Previous Owner | $190,000 |
We collect this data history from publicly available records. To have your information removed, we recommend requesting removal directly through your county’s website.
| Date | Event | Price | List to Sale | Price per Sq Ft |
|---|---|---|---|---|
| 04/17/2026 04/17/26 | Sold | $1,415,000 | -7.2% | $309 / Sq Ft |
| 03/19/2026 03/19/26 | Pending | -- | -- | -- |
| 03/13/2026 03/13/26 | Price Changed | $1,525,000 | -4.7% | $333 / Sq Ft |
| 10/09/2025 10/09/25 | For Sale | $1,600,000 | -- | $350 / Sq Ft |
We collect this data history from publicly available records. To have your information removed, we recommend requesting removal directly through your county’s website.
| Year | Tax Paid | Tax Assessment Tax Assessment Total Assessment is a certain percentage of the fair market value that is determined by local assessors to be the total taxable value of land and additions on the property. | Land | Improvement |
|---|---|---|---|---|
| 2025 | $3,420 | $814,250 | $139,230 | $675,020 |
| 2024 | $3,542 | $814,250 | $139,230 | $675,020 |
| 2023 | $3,705 | $814,250 | $139,230 | $675,020 |
| 2022 | $3,363 | $533,800 | $104,850 | $428,950 |
| 2021 | $3,496 | $533,800 | $104,850 | $428,950 |
| 2020 | $3,443 | $509,680 | $104,850 | $404,830 |
| 2019 | $3,443 | $533,800 | $104,850 | $428,950 |
| 2018 | $2,976 | $496,010 | $77,440 | $418,570 |
| 2017 | $2,902 | $496,010 | $77,440 | $418,570 |
| 2015 | $2,802 | $496,010 | $77,440 | $418,570 |
| 2014 | $3,070 | $553,200 | $80,760 | $472,440 |
| 2013 | -- | $553,200 | $80,760 | $472,440 |
Seller's Agent in 2026
Kristi Snyder
EVERYTHING PINES PARTNERS LLC
(910) 624-5411
5 in this area
204 Total Sales
Buyer's Agent in 2026
Rebecca Smith
NON MEMBER COMPANY
(510) 527-9111
18 in this area
4,224 Total Sales
Source: Doorify MLS
MLS Number: LP751204
APN: 8574-01-29-1429
Disclaimer: Certain information contained herein is derived from information provided by parties other than Homes.com. All information provided is deemed reliable, but is not guaranteed to be accurate and should be independently verified.
Some IDX listings have been excluded from this IDX display. Brokers make an effort to deliver accurate information, but buyers should independently verify any information on which they will rely in a transaction. The listing broker shall not be responsible for any typographical errors, misinformation, or misprints, and they shall be held totally harmless from any damages arising from reliance upon this data. This data is provided exclusively for consumers’ personal, non-commercial use. Listings marked with an icon are provided courtesy of the Doorify MLS, Inc. of North Carolina, Internet Data Exchange Database. Closed (sold) listings may have been listed and/or sold by a real estate firm other than the firm(s) featured on this website. Closed data is not available until the sale of the property is recorded in the MLS. Home sale data is not an appraisal, CMA, competitive or comparative market analysis, or home valuation of any property. Copyright 2026 Doorify MLS, Inc. of North Carolina. All rights reserved.
Ask me questions while you tour the home.