NOT LISTED FOR SALE

Estimated Value: $609,000 - $685,000

4 Beds
2 Baths
2,719 Sq Ft
$237/Sq Ft Est. Value

Sale Details

Date Sold: April 20, 2017

Last sale price $350,000 $129 Per Sq Ft

Est. 84% increase in value since last sale

Current estimated payment $4,148 / mo

3 Days on Market

Highlights

  • Heated Spa
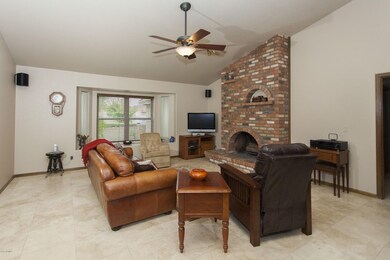
  • Vaulted Ceiling
  • No HOA
  • Franklin at Brimhall Elementary School Rated A
  • Granite Countertops
  • Covered Patio or Porch

About This Home

As of April 2017

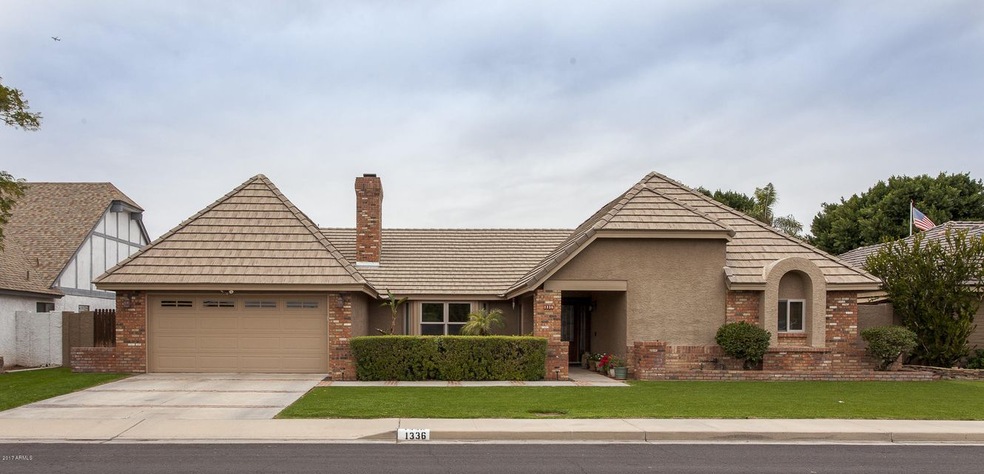
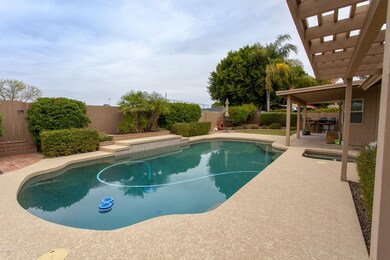
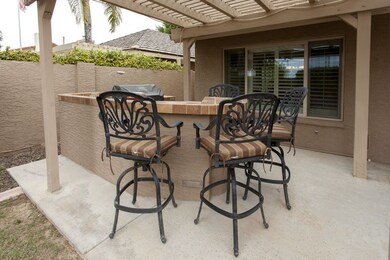
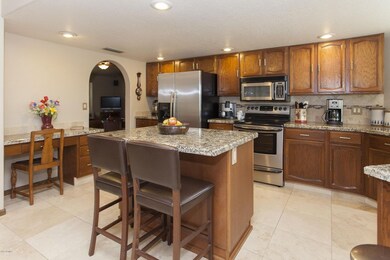
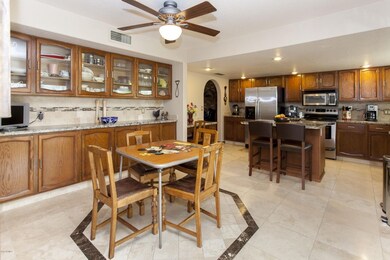
Don’t miss this gorgeous home in an amazing location! Great curb appeal w/ brick front, courtyard, grass, & potted flowers. Walk into a quality, remodeled home. All travertine in main living spaces, carpet in other rooms. Kitchen has large island, plenty of storage space, stainless steel appliances, & granite counters. Looks out to ideal backyard - large pebble tec pool & heated spa, covered patio, trellis over built-in gas BBQ w/ serving area & bar. Property backs to the A’s stadium - completely private & spacious almost the entire year. Walk to games in minutes during Spring Training! Home has been meticulously maintained with lots of updating. Large bedrooms, updated bathrooms with granite & stone. Large laundry room with sink. You will not be disappointed with this beautiful home!

Last Agent to Sell the Property

Danielle O'Connell

HomeSmart License #SA544248000 Listed on: 03/01/2017

HomeSmart

Co-Listed By

Melissa O'Connell

HomeSmart License #BR100136000

Last Buyer's Agent

Marsha Hughes

Keller Williams Realty Sonoran Living License #SA663356000

Keller Williams Realty Sonoran Living

Home Details

Home Type

  • Single Family

Est. Annual Taxes

  • $1,736

Year Built

  • Built in 1983

Lot Details

  • 8,912 Sq Ft Lot
  • Block Wall Fence
  • Front and Back Yard Sprinklers
  • Sprinklers on Timer
  • Grass Covered Lot

Parking

  • 2 Car Garage
  • Garage Door Opener

Home Design

  • Brick Exterior Construction
  • Concrete Roof
  • Block Exterior
  • Stucco

Interior Spaces

  • 2,719 Sq Ft Home
  • 1-Story Property
  • Wet Bar
  • Vaulted Ceiling
  • Ceiling Fan
  • Double Pane Windows
  • Family Room with Fireplace

Kitchen

  • Eat-In Kitchen
  • Breakfast Bar
  • Built-In Microwave
  • Dishwasher
  • Kitchen Island
  • Granite Countertops

Flooring

  • Carpet
  • Stone

Bedrooms and Bathrooms

  • 4 Bedrooms
  • Walk-In Closet
  • Remodeled Bathroom
  • Primary Bathroom is a Full Bathroom
  • 2 Bathrooms
  • Dual Vanity Sinks in Primary Bathroom
  • Bathtub With Separate Shower Stall

Laundry

  • Laundry in unit
  • Dryer
  • Washer

Pool

  • Heated Spa
  • Private Pool
  • Fence Around Pool

Outdoor Features

  • Covered Patio or Porch
  • Built-In Barbecue

Schools

  • Kerr Elementary School
  • Kino Junior High School
  • Westwood High School

Utilities

  • Refrigerated Cooling System
  • Heating Available
  • High-Efficiency Water Heater
  • High Speed Internet

Community Details

  • No Home Owners Association
  • Hohokam Village Unit 2 Lot 353 514 Tr B C Subdivision

Listing and Financial Details

  • Tax Lot 384
  • Assessor Parcel Number 136-21-035

Home Details

Home Type

Single Family

Est. Annual Taxes

$1,736

Year Built

Built in 1983

Lot Details

8,912 Sq Ft Lot

Parking

2

Listing Details

  • Cross Street: McKellips & Mesa Dr
  • Legal Info Range: 5E
  • Property Type: Residential
  • Association Fees Land Lease Fee: N
  • Recreation Center Fee 2: N
  • Recreation Center Fee: N
  • Basement: N
  • Updated Partial or Full Bathrooms: Full
  • Bathrooms Year Updated: 2012
  • Updated Floors: Full
  • Items Updated Floor Yr Updated: 2005
  • Updated Heating or Cooling Units: Full
  • Items Updated Ht Cool Yr Updated: 2007
  • Updated Kitchen: Full
  • Items Updated Kitchen Yr Updated: 2011
  • Updated Pool: Full
  • Items Updated Pool Yr Updated: 2001
  • Updated Roof: Full
  • Items Updated Roof Yr Updated: 2004
  • Parking Spaces Slab Parking Spaces: 2.0
  • Parking Spaces Total Covered Spaces: 2.0
  • Separate Den Office Sep Den Office: N
  • Year Built: 1983
  • Spa Private: Yes
  • Tax Year: 2016
  • Property Sub Type: Single Family - Detached
  • Lot Size Acres: 0.2
  • Co List Office Mls Id: cril02
  • Co List Office Phone: 602-889-2135
  • Subdivision Name: HOHOKAM VILLAGE UNIT 2 LOT 353-514 TR B-C
  • Architectural Style: Ranch
  • Efficiency: Water Heater
  • Property Attached Yn: No
  • ResoBuildingAreaSource: Assessor
  • General Property Description:PriceSqFt: 128.72
  • Dining Area:Breakfast Bar: Yes
  • Windows:Dual Pane: Yes
  • Cooling:Ceiling Fan(s): Yes
  • Laundry:Washer Included: Yes
  • Laundry:Dryer Included: Yes
  • Technology:High Speed Internet Available: Yes
  • Special Features: None

Interior Features

  • Flooring: Carpet, Stone
  • Spa Features: Heated, Private
  • Total Bedrooms: 4
  • Fireplace Features: 1 Fireplace, Family Room
  • Fireplace: Yes
  • Interior Amenities: Walk-In Closet(s), Eat-in Kitchen, Breakfast Bar, Vaulted Ceiling(s), Wet Bar, Kitchen Island, Double Vanity, Full Bth Master Bdrm, Separate Shwr & Tub, High Speed Internet, Granite Counters
  • Living Area: 2719.0
  • Stories: 1
  • Window Features: Double Pane Windows
  • Kitchen Features:RangeOven Elec: Yes
  • Kitchen Features:Dishwasher2: Yes
  • Kitchen Features:Built-in Microwave: Yes
  • Fireplace:_one_ Fireplace: Yes
  • Kitchen Features:Granite Countertops: Yes
  • Kitchen Features:Kitchen Island: Yes
  • Master Bathroom:Double Sinks: Yes
  • Kitchen Features:Disposal2: Yes
  • Kitchen Features:Refrigerator2: Yes
  • Fireplace:Fireplace Family Rm: Yes
  • Other Rooms:Family Room: Yes
  • Kitchen Features:Cook Top Elec: Yes

Exterior Features

  • Fencing: Block
  • Exterior Features: Covered Patio(s), Patio, Built-in Barbecue
  • Lot Features: Sprinklers In Rear, Sprinklers In Front, Gravel/Stone Front, Gravel/Stone Back, Grass Front, Grass Back, Auto Timer H2O Front, Auto Timer H2O Back
  • Pool Features: Fenced, Private
  • Disclosures: Seller Discl Avail
  • Construction Type: Brick Veneer, Stucco, Block
  • Roof: Concrete
  • Construction:Block: Yes
  • Exterior Features:Covered Patio(s): Yes
  • Exterior Features:Built-in BBQ: Yes
  • Exterior Features:Patio: Yes

Garage/Parking

  • Total Covered Spaces: 2.0
  • Parking Features: Attch'd Gar Cabinets, Electric Door Opener
  • Attached Garage: No
  • Garage Spaces: 2.0
  • Open Parking Spaces: 2.0
  • Parking Features:Electric Door Opener: Yes
  • Parking Features:Attch_squote_d Gar Cabinets: Yes

Utilities

  • Cooling: Refrigeration, Programmable Thmstat, Ceiling Fan(s)
  • Heating: Electric
  • Laundry Features: Dryer Included, Inside, Washer Included
  • Water Source: City Water
  • Heating:Electric: Yes

Condo/Co-op/Association

  • Amenities: None
  • Association: No

Association/Amenities

  • Association Fees:HOA YN2: N
  • Association Fees:PAD Fee YN2: N
  • Association Fees:Cap ImprovementImpact Fee _percent_: $
  • Association Fees:Cap ImprovementImpact Fee 2 _percent_: $
  • Association Fee Incl:No Fees: Yes

Schools

  • Elementary School: Kerr Elementary School
  • High School: Westwood High School
  • Middle Or Junior School: Kino Junior High School

Lot Info

  • Land Lease: No
  • Lot Size Sq Ft: 8912.0
  • Parcel #: 136-21-035
  • ResoLotSizeUnits: SquareFeet

Building Info

  • Builder Name: Unknown

Tax Info

  • Tax Annual Amount: 1736.0
  • Tax Book Number: 136.00
  • Tax Lot: 384
  • Tax Map Number: 21.00
Create a Home Valuation Report for This Property
The Home Valuation Report is an in-depth analysis detailing your home's value as well as a comparison with similar homes in the area

Home Values in the Area

Source: Public Records

Average Home Value in this Area


Source: Public Records

Property History

We collect this data history from publicly available records. To have your information removed, we recommend requesting removal directly through your county’s website.

Date Event Price List to Sale Price per Sq Ft
04/20/2017 04/20/17 Sold $350,000 0.0% $129 / Sq Ft
03/04/2017 03/04/17 Pending -- -- --
03/01/2017 03/01/17 For Sale $350,000 -- $129 / Sq Ft
Source: Arizona Regional Multiple Listing Service (ARMLS)

Agents Affiliated with this Home

  • Section Image
  • Section Image
  • Section Image
See All Agents

Map

Source: Arizona Regional Multiple Listing Service (ARMLS)

MLS Number: 5567839

Arizona Regional Multiple Listing Service (ARMLS)

APN: 136-21-035

Your Personal Tour Guide

Ask me questions while you tour the home.