
Ruth Guss
RE/MAX REALTY SPECIALISTS-CHARLOTTESVILLE
(434) 260-3172
73 Total Sales
2 in Riverrun
$349,900 Price Range


Estimated Value: $407,643
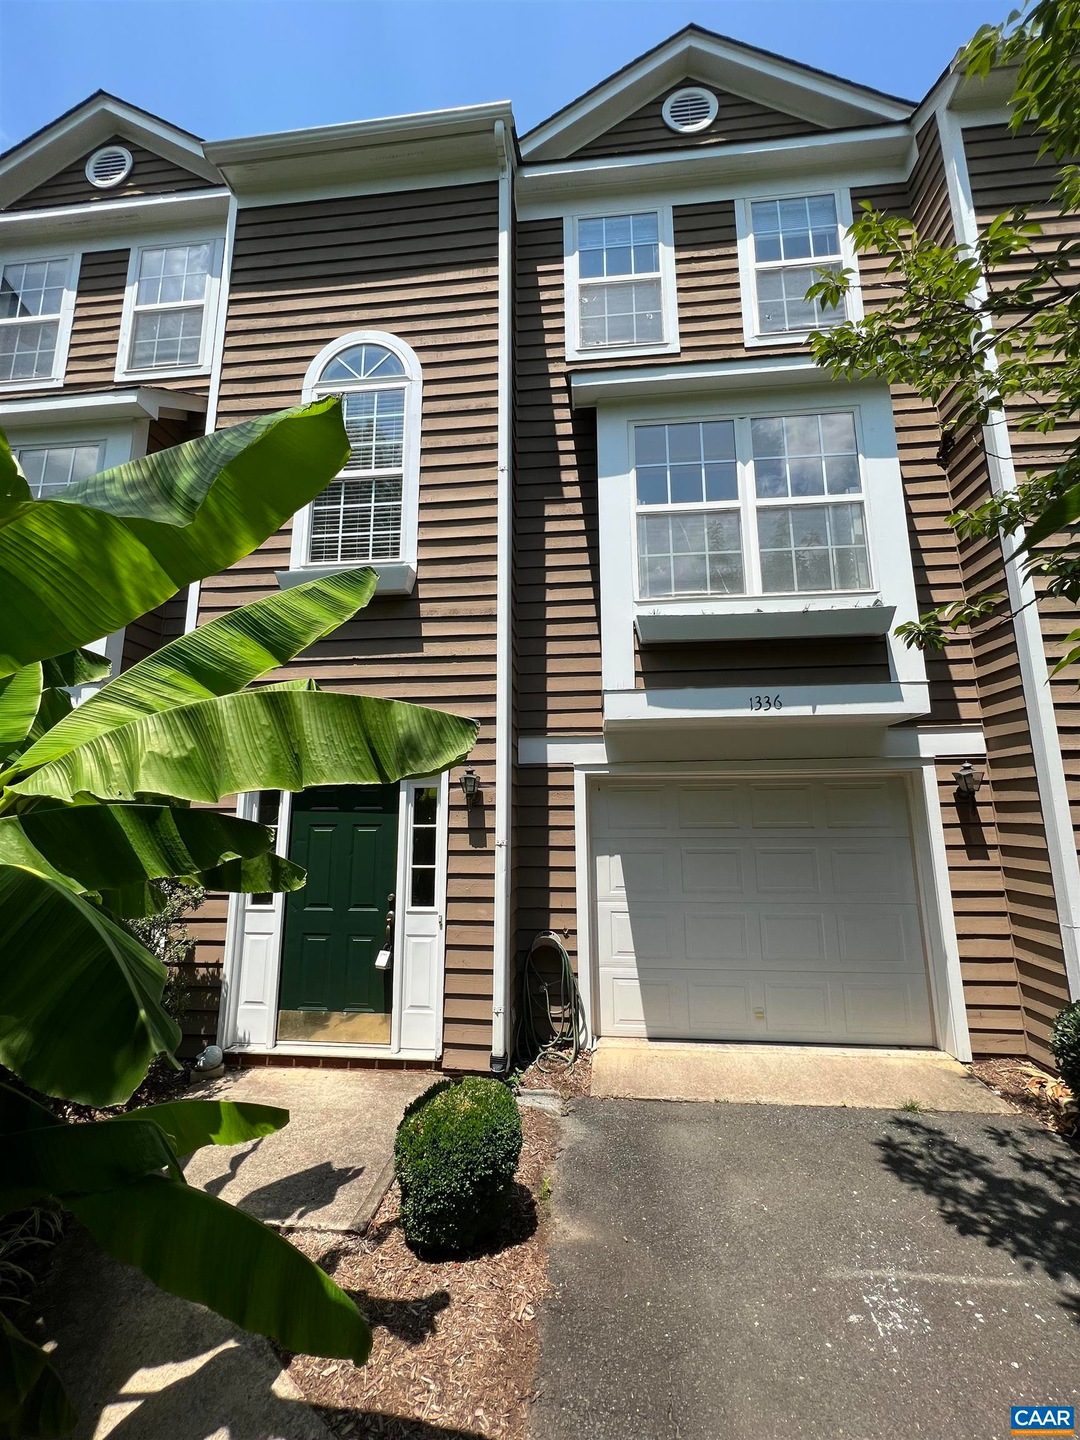
Desirable River Run neighborhood. 2022 new HVAC. 2019 roof. Features off-street parking with garage, private rear deck, large living areas, large kitchen with window and bench seat. Two of the three bedrooms feature cathedral ceilings and large closets. 3.5 bath home with finished basement, wood-burning fireplace, lots of natural light. Ideal for walking, running & biking and easy commutes to town, adjacent to Pen Park.
Last Agent to Sell the Property
Equity Saver USA License #0225182466 Listed on: 07/26/2022
We collect this data history from publicly available records. To have your information removed, we recommend requesting removal directly through your county’s website.
Ruth Guss
RE/MAX REALTY SPECIALISTS-CHARLOTTESVILLE
(434) 260-3172
73 Total Sales
2 in Riverrun
$349,900 Price Range
SABINA MARTIN
REAL ESTATE III, INC.
(434) 443-7692
81 Total Sales
1 in Riverrun
$330,000 Price
Jessica Russo
NEST REALTY GROUP
(434) 443-8515
175 Total Sales
2 in Riverrun
$313,000 Price Range
Arleen Yobs
NEST REALTY GROUP
(434) 443-6506
24 Total Sales
2 in Riverrun
$315,000 Price Range
Debra Cash
REAL ESTATE III, INC.
(434) 443-7397
51 Total Sales
3 in Riverrun
$282K - $300K Price Range
Jay Kalagher
LONG & FOSTER - CHARLOTTESVILLE
(434) 443-5496
94 Total Sales
4 in Riverrun
$166K - $363K Price Range
We collect this data history from publicly available records. To have your information removed, we recommend requesting removal directly through your county’s website.
| Date | Buyer | Sale Price | Title Company |
|---|---|---|---|
| $308,000 | Chicago Title | ||
| $229,000 | Chicago Title Ins Co | ||
| $250,000 | -- |
We collect this data history from publicly available records. To have your information removed, we recommend requesting removal directly through your county’s website.
| Date | Status | Borrower | Loan Amount |
|---|---|---|---|
| Open | $308,000 | ||
| Previous Owner | $220,985 | ||
| Previous Owner | $200,000 | ||
| Previous Owner | $40,000 | ||
| Previous Owner | $234,000 |
We collect this data history from publicly available records. To have your information removed, we recommend requesting removal directly through your county’s website.
| Date | Event | Price | List to Sale | Price per Sq Ft |
|---|---|---|---|---|
| 10/27/2022 10/27/22 | Sold | $328,000 | -4.9% | $164 / Sq Ft |
| 09/10/2022 09/10/22 | Pending | -- | -- | -- |
| 07/26/2022 07/26/22 | For Sale | $345,000 | -- | $172 / Sq Ft |
We collect this data history from publicly available records. To have your information removed, we recommend requesting removal directly through your county’s website.
| Year | Tax Paid | Tax Assessment Tax Assessment Total Assessment is a certain percentage of the fair market value that is determined by local assessors to be the total taxable value of land and additions on the property. | Land | Improvement |
|---|---|---|---|---|
| 2026 | $3,465 | $387,600 | $80,000 | $307,600 |
| 2025 | $3,513 | $392,900 | $80,000 | $312,900 |
| 2024 | -- | $379,000 | $75,000 | $304,000 |
| 2023 | $3,217 | $376,700 | $72,500 | $304,200 |
| 2022 | $2,720 | $326,800 | $72,500 | $254,300 |
| 2021 | $2,363 | $276,700 | $62,500 | $214,200 |
| 2020 | $2,292 | $268,400 | $60,000 | $208,400 |
| 2019 | $2,148 | $251,500 | $60,000 | $191,500 |
| 2018 | $2,009 | $246,000 | $60,000 | $186,000 |
| 2017 | $1,955 | $233,000 | $55,000 | $178,000 |
| 2016 | $1,919 | $228,700 | $55,000 | $173,700 |
| 2015 | $919 | $224,400 | $55,000 | $169,400 |
| 2014 | -- | $222,400 | $55,000 | $167,400 |
Seller's Agent in 2022
Jordan Hague
Equity Saver USA
(434) 964-7283
2 in this area
111 Total Sales
Buyer's Agent in 2022
Jim Duncan
NEST REALTY GROUP
(434) 242-7140
2 in this area
196 Total Sales
Source: Charlottesville area Association of Realtors®
MLS Number: 633087
APN: 062D1-02-0E-00900
Disclaimer: Certain information contained herein is derived from information provided by parties other than Homes.com. All information provided is deemed reliable, but is not guaranteed to be accurate and should be independently verified.
IDX information is provided exclusively for personal, non-commercial use, and may not be used for any purpose other than to identify prospective properties consumers may be interested in purchasing.
Information is deemed reliable but not guaranteed.
Ask me questions while you tour the home.