
Chuck Jenkins
Responds Quickly
Long & Foster REALTORS
(804) 599-3365
195 Total Sales
2 in Midlothian
$388K - $470K Price Range
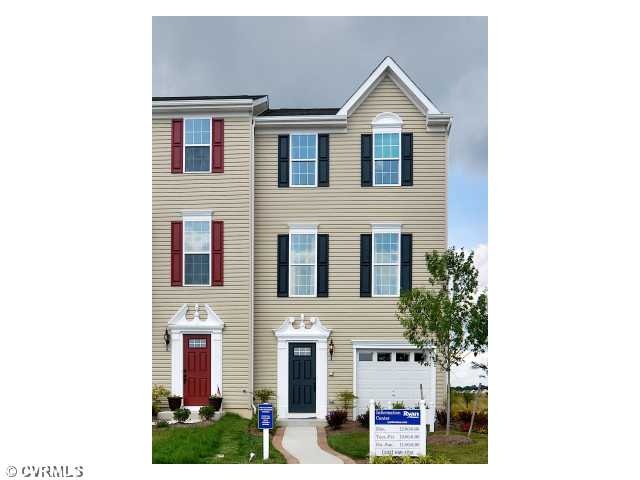
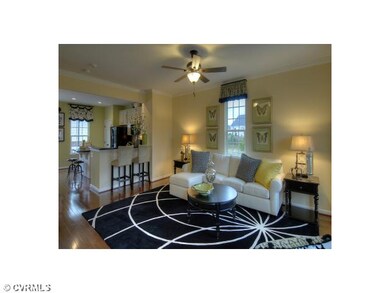
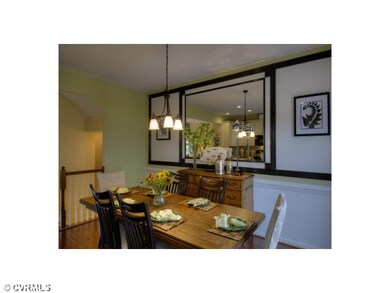
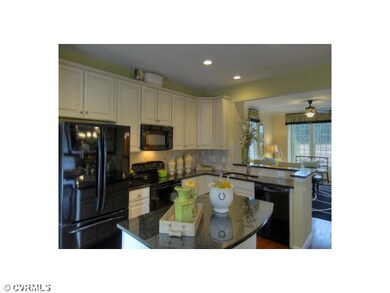
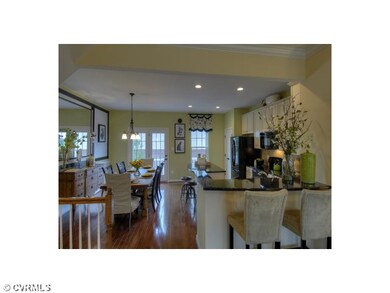
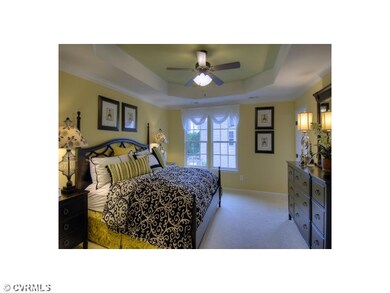
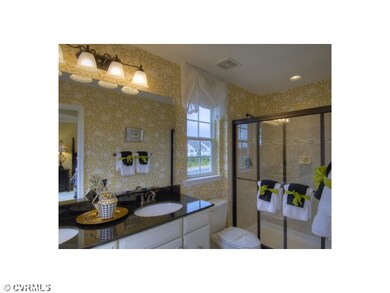
This Home is To Be Built. The Mozart is a 3 level luxury townhome. The first level has an open foyer and spacious Rec Room.The main level features an enormous country kitchen that opens into a bright Living Room. Upstairs are 2 Bedrooms, Hall Bath,spacious Owners Bedroom,walk in closet and Owners Bath with dual shower heads. This home also features a 1 car garage.Energy Star 3.0 Certified Home.Receive $2,500 in Closing costs when securing financing through NVR Mortgage.
Last Agent to Sell the Property
RE/MAX Commonwealth License #0225002880 Listed on: 07/26/2012
Last Buyer's Agent
NON MLS USER MLS
NON MLS OFFICE
Chuck Jenkins
Long & Foster REALTORS
(804) 599-3365
195 Total Sales
2 in Midlothian
$388K - $470K Price Range
Jim Dorsey
Paul Wesley Real Estate
(804) 373-7837
30 Total Sales
9 in Midlothian
$310K - $1.3M Price Range
Mary Burgess
Bragg & Company
(804) 570-1777
56 Total Sales
1 in Midlothian
$378,000 Price
Rick Cox
The Rick Cox Realty Group
(804) 835-6636
371 Total Sales
73 in Midlothian
$175K - $1.3M Price Range
Scott Winston
RE/MAX Commonwealth
(804) 207-5134
30 Total Sales
4 in Midlothian
$208K - $468K Price Range
Jonathan Lahey
EXP Realty, LLC
(301) 778-2966
726 Total Sales
1 in Midlothian
$200,000 Price
We collect this data history from publicly available records. To have your information removed, we recommend requesting removal directly through your county’s website.
| Date | Event | Price | List to Sale | Price per Sq Ft |
|---|---|---|---|---|
| 11/27/2012 11/27/12 | Sold | $197,990 | +2.1% | $102 / Sq Ft |
| 10/04/2012 10/04/12 | Pending | -- | -- | -- |
| 07/26/2012 07/26/12 | For Sale | $193,890 | -- | $100 / Sq Ft |
Seller's Agent in 2012
Janice Taylor
RE/MAX
(804) 921-9995
163 Total Sales
NM
Buyer's Agent in 2012
NON MLS USER MLS
NON MLS OFFICE
Source: Central Virginia Regional MLS
MLS Number: 1219016
Disclaimer: Certain information contained herein is derived from information provided by parties other than Homes.com. All information provided is deemed reliable, but is not guaranteed to be accurate and should be independently verified.
All or a portion of th multiple Listing information is provided by the Central Virginia Regional Multiple Listing Service, LLC, from a copyrighted compilation of Listing s. All CVR MLS information provided is deemed reliable but is not guaranteed accurate. The compilation of Listings and each individual Listing are ©2026 Central Virginia Regional Multiple Listing Service, LLC. All rights reserved.
Ask me questions while you tour the home.