
Seller's Agent in 2025
Jill Lorentz
RE/MAX
(513) 787-7175
80 Total Sales
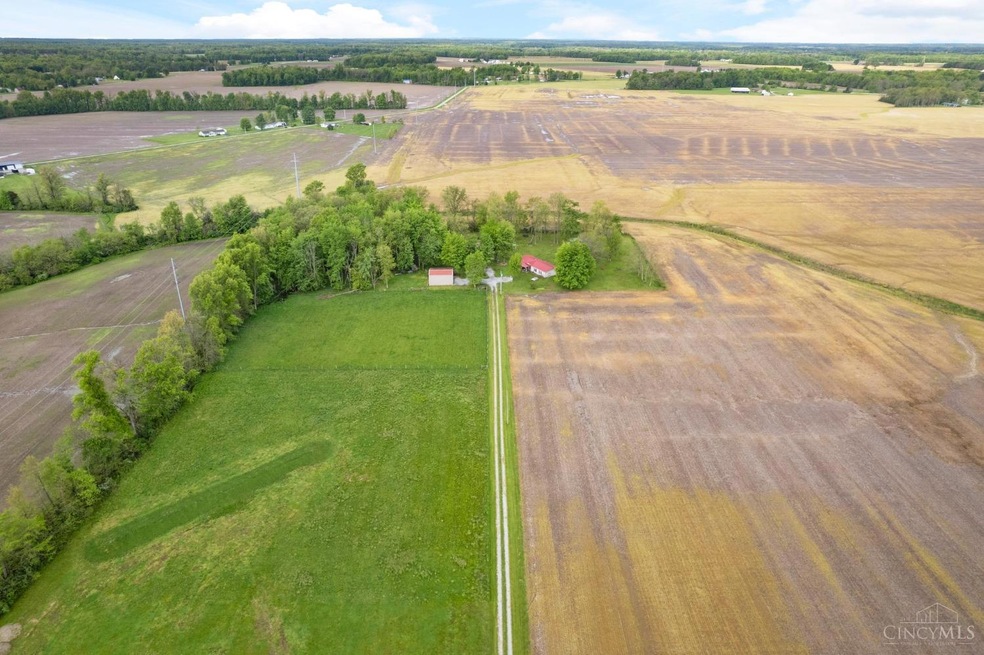


Just RE-LISTED after buyer's financing fell thru at the last minute! Don't miss your chance! Come discover the peaceful country living with this 3-bedroom, 2-bath home nestled on nearly 10 acres of serene land. Perfectly situated for both privacy and accessibility, this property offers a rare combination of rural charm and modern convenience, just minutes from State Route 32. Step inside to an open living area, a well-appointed kitchen, and plenty of natural light. Outside, you'll find a large pole barn, ideal for storage or hobby use, and a fenced-in area ready for livestock, perfect for small-scale farming or animal enthusiasts. Whether you're looking to start a homestead, enjoy more space, or simply relax in a quiet, private setting, this property delivers. With easy access to major routes, you can enjoy the peace of the countryside without sacrificing convenience.
Last Agent to Sell the Property
RE/MAX Local Experts License #2008000752 Listed on: 05/06/2025
We collect this data history from publicly available records. To have your information removed, we recommend requesting removal directly through your county’s website.
We collect this data history from publicly available records. To have your information removed, we recommend requesting removal directly through your county’s website.
| Date | Buyer | Sale Price | Title Company |
|---|---|---|---|
| $290,000 | None Listed On Document | ||
| Miller Sheridan | $145,231 | -- | |
| Holiday Homes Inc | $56,000 | -- |
We collect this data history from publicly available records. To have your information removed, we recommend requesting removal directly through your county’s website.
| Date | Status | Borrower | Loan Amount |
|---|---|---|---|
| Open | $160,000 |
We collect this data history from publicly available records. To have your information removed, we recommend requesting removal directly through your county’s website.
| Date | Event | Price | List to Sale | Price per Sq Ft |
|---|---|---|---|---|
| 09/05/2025 09/05/25 | Sold | $290,000 | -6.4% | $163 / Sq Ft |
| 08/05/2025 08/05/25 | Pending | -- | -- | -- |
| 07/24/2025 07/24/25 | For Sale | $309,900 | 0.0% | $174 / Sq Ft |
| 06/02/2025 06/02/25 | Pending | -- | -- | -- |
| 05/06/2025 05/06/25 | For Sale | $309,900 | -- | $174 / Sq Ft |
We collect this data history from publicly available records. To have your information removed, we recommend requesting removal directly through your county’s website.
| Year | Tax Paid | Tax Assessment Tax Assessment Total Assessment is a certain percentage of the fair market value that is determined by local assessors to be the total taxable value of land and additions on the property. | Land | Improvement |
|---|---|---|---|---|
| 2025 | $2,497 | $74,880 | $31,510 | $43,370 |
| 2024 | $2,497 | $74,880 | $31,510 | $43,370 |
| 2023 | $2,532 | $56,210 | $23,690 | $32,520 |
| 2022 | $2,025 | $56,210 | $23,690 | $32,520 |
| 2021 | $2,006 | $56,210 | $23,690 | $32,520 |
| 2020 | $1,799 | $48,870 | $20,600 | $28,270 |
| 2019 | $1,787 | $48,870 | $20,600 | $28,270 |
Seller's Agent in 2025
Jill Lorentz
RE/MAX
(513) 787-7175
80 Total Sales
TC
Seller Co-Listing Agent in 2025
Tara Clifton
Huff Realty
(937) 515-5541
5 Total Sales
Buyer's Agent in 2025
Dru Craig
Plum Tree Realty
(513) 823-8123
21 Total Sales
Source: MLS of Greater Cincinnati (CincyMLS)
MLS Number: 1839431
Disclaimer: Certain information contained herein is derived from information provided by parties other than Homes.com. All information provided is deemed reliable, but is not guaranteed to be accurate and should be independently verified.
The data relating to real estate for sale on this website comes in part from the Broker Reciprocity programs of the MLS of Greater Cincinnati, Inc.. Those listings held by brokerage firms other than Ten-X are marked with the Broker Reciprocity logo and house icon. The properties displayed may not be all of the properties available through Broker Reciprocity.
IDX information is provided exclusively for personal, non-commercial use, and may not be used for any purpose other than to identify prospective properties consumers may be interested in purchasing.
Information is deemed reliable but not guaranteed.
Ten-X does not display the entire Cincinnati MLS Broker Reciprocity™ database on this web site. The listings of some real estate brokerage firms have been excluded.
Copyright 2026, MLS of Greater Cincinnati, Inc. All rights reserved
Ask me questions while you tour the home.