
Valerie Ormseth
Keller Williams Success Realty
(630) 507-9917
65 Total Sales
1 in Carol Stream
$320,000 Price
Estimated Value: $564,000 - $613,000
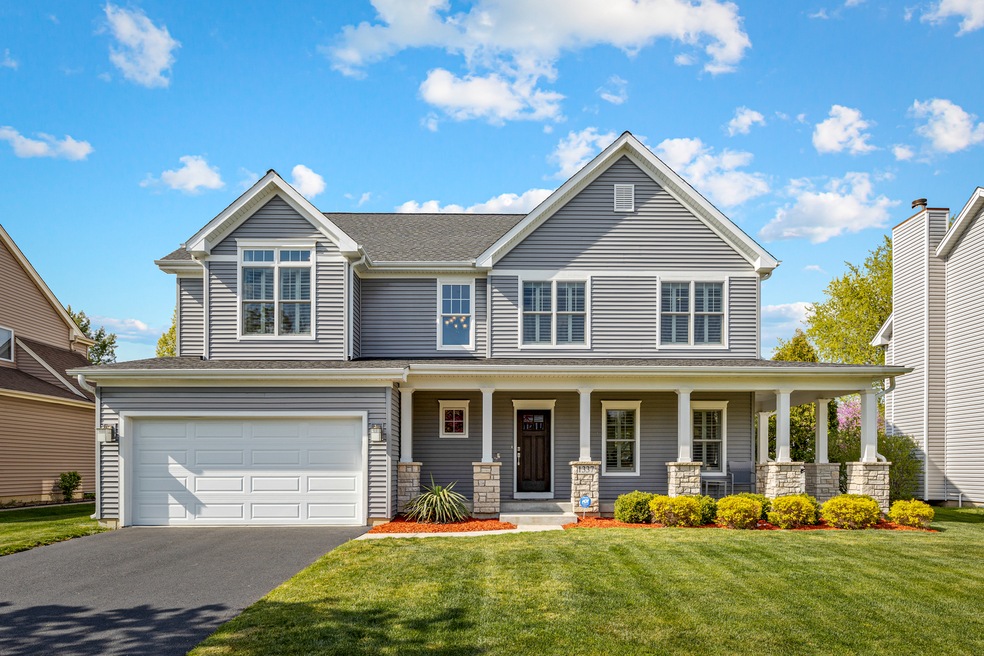
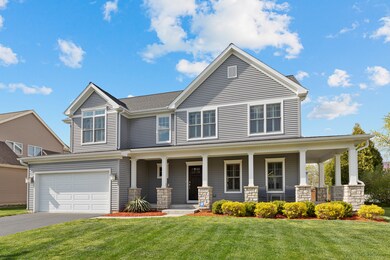
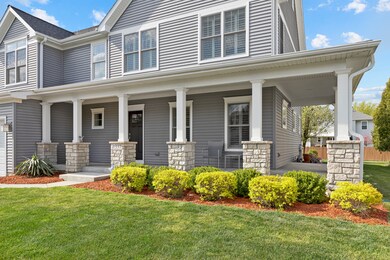
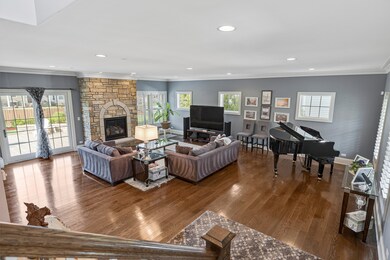
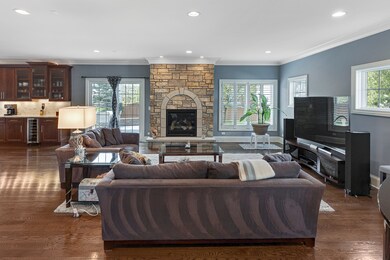
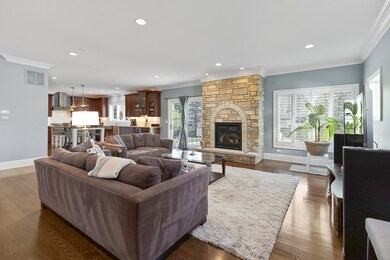
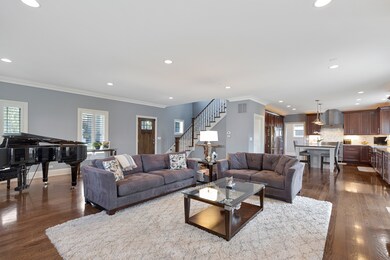
A Rare Gem!! Fall in love before you even enter! You are welcomed home by the view of the grand, wrap around porch with stately stone accented pillars. Enter this 4 bedroom, 2.5 bath, 2015 custom built dream home and take a moment to appreciate the evident upscale highlights and large open floorplan. Be impressed by the smart design, attention to detail and use of space. Spacious Dining Room can be your formal dining space, a music room or combined to make one outstanding Great Room. White oak hardwood flooring flows throughout the 1st floor, continues up the stairway to traffic areas of the 2nd floor hallway. Plantation blinds, soaring 9' ceilings, 7" base trim, plus 5" crown moldings are just the beginning of this home's fine features. A handsome floor-to-ceiling stone fireplace is the focal point of the Great Room and is enjoyed with a simple flip of a switch. The Designer Kitchen is expertly planned for family function and entertaining. Enjoy the dramatic 8' island/extended table featuring imported Spanish granite. Modern trend stone backsplash, surrounding granite counters, stainless steel farm sink, and Venetian blown glass pendent lights! Custom soft close, 42" Kemper cabinets feature double pantries, roll out shelving and glass accent panels. Kitchen appliances include: 36" Bertazzoni professional performance 5 burner gas range with hood, 18 bottle wine cooler, Bosch dishwasher and Gallery microwave and convection oven, LG French drawer refrigerator, plus garbage disposal. Large windows overlook the back yard. Eating Area space has French doors leading to the patio and yard. The 2nd floor Master Bedroom is carpeted with a 10' channel ceiling and has a double door entry to the very spacious private Master Bathroom that Includes 2 separate vanities with custom mirrors, standalone Kohler "stays hot" soaker/bubble spa tub, huge 6'x4' shower intricately patterned with porcelain tile, seating bench and dual control shower heads. Big walk-in closet and dressing room have pocket doors and custom shelving system. 2nd and 3rd carpeted bedrooms offer large closets. The 4th bedroom has private access to the shared bath with granite vanity, porcelain floor and shower walls. Convenient 2nd floor Laundry Room has porcelain tile floor, upper and lower cabinets, Maytag washer and dryer, plus large counter and utility sink. Additional features include: Mud Room with built-in storage and coat rack. Abundance of recessed lighting throughout. Deep pour, 9' basement with white oak hardwood staircase, 4 large windows wells with covers. 75 gallon hot water heater. HEPA filter. Custom blinds throughout. 600 sqft brick paver patio with dual 10 foot seating walls. Finished garage with insulated walls and overhead door. 10" thick foundation walls! This incredible home has so much to offer!! Will not last long!!
We collect this data history from publicly available records. To have your information removed, we recommend requesting removal directly through your county’s website.
Valerie Ormseth
Keller Williams Success Realty
(630) 507-9917
65 Total Sales
1 in Carol Stream
$320,000 Price
Angela Pop
Core Realty & Investments Inc.
(224) 571-9185
34 Total Sales
3 in Carol Stream
$180K - $246K Price Range
Bonnie Antosh
RE/MAX Suburban
(224) 877-7523
80 Total Sales
1 in Carol Stream
$339,000 Price
Joanne Winston-Spencer
Berkshire Hathaway HomeServices Chicago
(630) 686-7793
34 Total Sales
1 in Carol Stream
$275,000 Price
Elizabeth Goodchild
Realty of America
(224) 479-1826
471 Total Sales
2 in Carol Stream
$315K - $339K Price Range
Joanna Krzepkowska
HomeSmart Connect LLC
(630) 250-2995
154 Total Sales
1 in Carol Stream
$340,000 Price
We collect this data history from publicly available records. To have your information removed, we recommend requesting removal directly through your county’s website.
| Date | Buyer | Sale Price | Title Company |
|---|---|---|---|
| $511,000 | Chicago Title |
We collect this data history from publicly available records. To have your information removed, we recommend requesting removal directly through your county’s website.
| Date | Status | Borrower | Loan Amount |
|---|---|---|---|
| Open | $306,600 | ||
| Previous Owner | Fish David J | $25,000 | |
| Previous Owner | Fish David J | $141,000 | |
| Previous Owner | Fish David J | $147,000 | |
| Previous Owner | Fish David J | $142,950 | |
| Previous Owner | Fish David J | $141,000 |
We collect this data history from publicly available records. To have your information removed, we recommend requesting removal directly through your county’s website.
| Date | Event | Price | List to Sale | Price per Sq Ft |
|---|---|---|---|---|
| 07/26/2021 07/26/21 | Sold | $511,000 | +13.6% | $203 / Sq Ft |
| 05/03/2021 05/03/21 | Pending | -- | -- | -- |
| 05/01/2021 05/01/21 | For Sale | $449,900 | -- | $179 / Sq Ft |
We collect this data history from publicly available records. To have your information removed, we recommend requesting removal directly through your county’s website.
| Year | Tax Paid | Tax Assessment Tax Assessment Total Assessment is a certain percentage of the fair market value that is determined by local assessors to be the total taxable value of land and additions on the property. | Land | Improvement |
|---|---|---|---|---|
| 2024 | $12,087 | $148,532 | $40,186 | $108,346 |
| 2023 | $11,610 | $134,760 | $36,460 | $98,300 |
| 2022 | $11,012 | $125,240 | $33,880 | $91,360 |
| 2021 | $10,073 | $118,890 | $32,160 | $86,730 |
| 2020 | $9,807 | $115,330 | $31,200 | $84,130 |
| 2019 | $9,553 | $111,220 | $30,090 | $81,130 |
| 2018 | $9,017 | $106,430 | $28,790 | $77,640 |
| 2017 | $9,912 | $113,330 | $27,640 | $85,690 |
| 2016 | $9,701 | $108,250 | $26,400 | $81,850 |
| 2015 | $6,568 | $24,990 | $24,990 | $0 |
| 2014 | $2,736 | $31,510 | $24,360 | $7,150 |
| 2013 | $9,343 | $97,180 | $24,940 | $72,240 |
Seller's Agent in 2021
Tim Binning
RE/MAX
(630) 202-5940
367 Total Sales
Buyer's Agent in 2021
Tracy Tran
Coldwell Banker Realty
(630) 890-8947
374 Total Sales
Source: Midwest Real Estate Data (MRED)
MLS Number: 11072814
APN: 01-26-213-012
Disclaimer: Certain information contained herein is derived from information provided by parties other than Homes.com. All information provided is deemed reliable, but is not guaranteed to be accurate and should be independently verified.
All data is obtained from various sources and may not have been verified by broker or MLS GRID. Supplied Open House Information is subject to change without notice. All information should be independently reviewed and verified for accuracy. Properties may or may not be listed by the office/agent presenting the information. Some IDX listings have been excluded from this website.
Listings courtesy of Midwest Real Estate Data (MRED) as distributed by MLS GRID.
Based on information submitted to the MLS GRID
Ask me questions while you tour the home.