1337 Ward St Baltimore, MD 21230
Pigtown NeighborhoodEstimated payment $971/month
Highlights
- Colonial Architecture
- No HOA
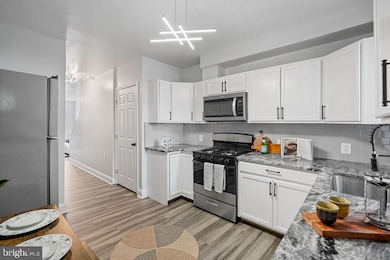
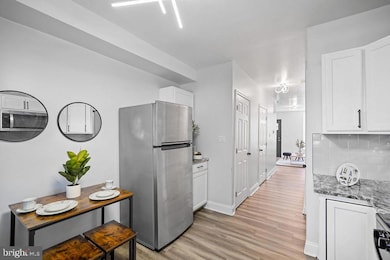
- Family Room Off Kitchen
- Deck
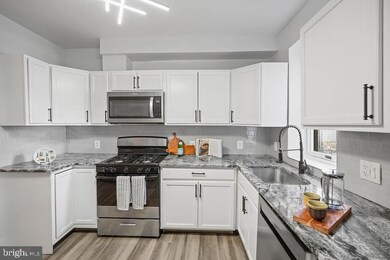
- Upgraded Countertops
- 2-minute walk to Carroll Park
About This Home
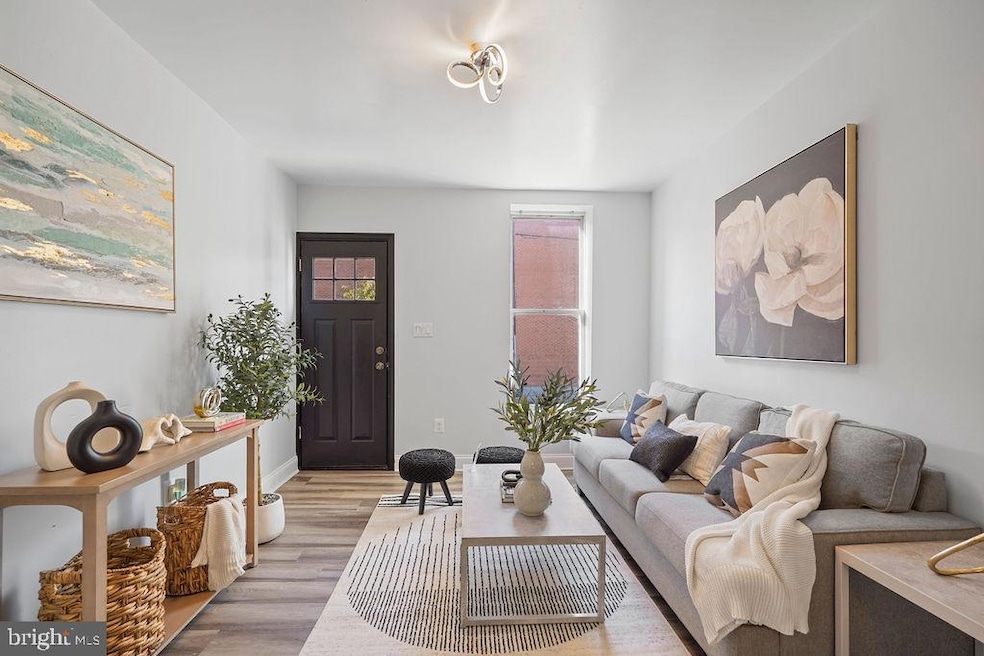
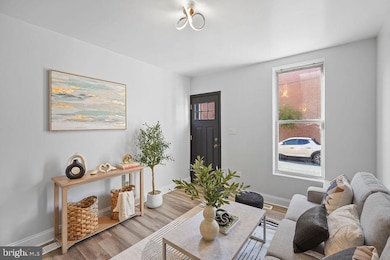
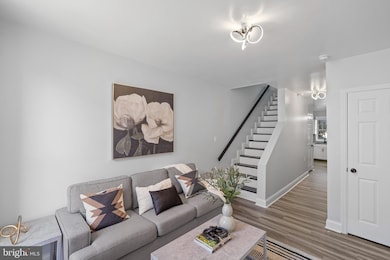
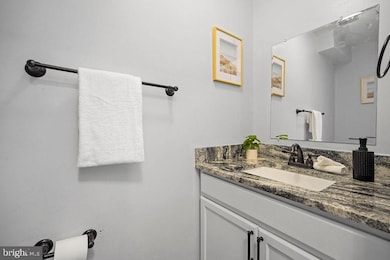
Welcome to this beautifully renovated home in the sought-after historic Pigtown/Washington Village neighborhood! This charming property features 2 spacious bedrooms, 1.5 updated bathrooms, and a modern kitchen equipped with stainless steel appliances, ample cabinet space, and a washer and dryer. The kitchen opens to a private deck and fenced backyard patio, perfect for grilling and outdoor entertaining. Interior highlights include stylish vinyl flooring, high ceilings, recessed lighting, and a bright, open living room ideal for relaxing or hosting guests. The upper level offers two generous bedrooms and a renovated full bath, while the main level includes a convenient half bath. The full basement provides excellent storage or the opportunity to customize additional living space. Located on a quiet street in the heart of Baltimore, this home offers city views and is within walking distance to Camden Yards, M&T Bank Stadium, Horseshoe Casino, the Inner Harbor, museums, restaurants, bars, and shops. Enjoy the best of urban living in this vibrant, walkable community. A true gem—don’t miss your chance to make it yours!
Listing Agent
(301) 459-5040 thebennettteam@yahoo.com Bennett Realty Solutions Brokerage Phone: 3014595040 License #5018376 Listed on: 10/04/2025

Townhouse Details
Home Type
- Townhome
Est. Annual Taxes
- $1,057
Year Built
- Built in 1875 | Remodeled in 2022
Lot Details
- 871 Sq Ft Lot
- Wood Fence
- Historic Home
- Ground Rent
- Property is in excellent condition
Parking
- On-Street Parking
Home Design
- Colonial Architecture
- Entry on the 1st floor
- Brick Exterior Construction
- Brick Foundation
- Asphalt Roof
Interior Spaces
- Property has 3 Levels
- Recessed Lighting
- Family Room Off Kitchen
- Dining Area
- Laminate Flooring
- Unfinished Basement
Kitchen
- Gas Oven or Range
- Built-In Microwave
- Dishwasher
- Upgraded Countertops
Bedrooms and Bathrooms
- 2 Main Level Bedrooms
- Bathtub with Shower
Laundry
- Laundry on main level
- Dryer
- Washer
Home Security
Outdoor Features
- Deck
- Brick Porch or Patio
Schools
- Vivien T. Thomas Medical Arts Academy High School
Utilities
- 90% Forced Air Heating and Cooling System
- Cooling System Utilizes Natural Gas
- Heating System Uses Natural Gas
- 200+ Amp Service
- 60 Gallon+ Water Heater
Additional Features
- Energy-Efficient HVAC
- Urban Location
Listing and Financial Details
- Tax Lot 055
- Assessor Parcel Number 0321050778 055
Community Details
Overview
- No Home Owners Association
- Pigtown Historic District Subdivision
Pet Policy
- Pets Allowed
Security
- Fire and Smoke Detector
Map
Home Values in the Area
Average Home Value in this Area
Tax History
We collect this data history from publicly available records. To have your information removed, we recommend requesting removal directly through your county’s website.
| Year | Tax Paid | Tax Assessment Tax Assessment Total Assessment is a certain percentage of the fair market value that is determined by local assessors to be the total taxable value of land and additions on the property. | Land | Improvement |
|---|---|---|---|---|
| 2025 | $1,089 | $47,033 | ||
| 2024 | $1,089 | $46,367 | ||
| 2023 | $1,079 | $45,700 | $40,000 | $5,700 |
| 2022 | $1,071 | $45,367 | $0 | $0 |
| 2021 | $1,063 | $45,033 | $0 | $0 |
| 2020 | $1,055 | $44,700 | $40,000 | $4,700 |
| 2019 | $1,050 | $44,700 | $40,000 | $4,700 |
| 2018 | $1,055 | $44,700 | $40,000 | $4,700 |
| 2017 | $1,055 | $44,700 | $0 | $0 |
| 2016 | $2,110 | $87,000 | $0 | $0 |
| 2015 | $2,110 | $87,000 | $0 | $0 |
| 2014 | $2,110 | $89,900 | $0 | $0 |
Property History
We collect this data history from publicly available records. To have your information removed, we recommend requesting removal directly through your county’s website.
| Date | Event | Price | List to Sale | Price per Sq Ft | Prior Sale |
|---|---|---|---|---|---|
| 03/30/2026 03/30/26 | Price Changed | $160,000 | -27.3% | $167 / Sq Ft | |
| 10/04/2025 10/04/25 | For Sale | $220,000 | +376.2% | $229 / Sq Ft | |
| 12/18/2020 12/18/20 | Sold | $46,200 | +131.0% | $48 / Sq Ft | View Prior Sale |
| 08/07/2020 08/07/20 | Pending | -- | -- | -- | |
| 04/22/2020 04/22/20 | For Sale | $20,000 | -- | $21 / Sq Ft |
Purchase History
We collect this data history from publicly available records. To have your information removed, we recommend requesting removal directly through your county’s website.
| Date | Type | Sale Price | Title Company |
|---|---|---|---|
| Assignment Deed | $329 | None Listed On Document | |
| Assignment Deed | $46,200 | New World Title Company Llc | |
| Deed | $27,000 | None Available |
Source: Bright MLS
MLS Number: MDBA2186270
APN: 0778-055
Disclaimer: Certain information contained herein is derived from information provided by parties other than Homes.com. All information provided is deemed reliable, but is not guaranteed to be accurate and should be independently verified.
The data relating to real estate for sale on this website appears in part through the BRIGHT Internet Data Exchange program, a voluntary cooperative exchange of property listing data between licensed real estate brokerage firms, and is provided by BRIGHT through a licensing agreement.
Listing information is from various brokers who participate in the Bright MLS IDX program and not all listings may be visible on the site.
The property information being provided on or through the website is for the personal, non-commercial use of consumers and such information may not be used for any purpose other than to identify prospective properties consumers may be interested in purchasing.
Some properties which appear for sale on the website may no longer be available because they are for instance, under contract, sold or are no longer being offered for sale.
Property information displayed is deemed reliable but is not guaranteed.
Copyright 2026 Bright MLS, Inc.
- 1303 Washington Blvd
- 1261 Washington Blvd
- 1220 S Carey St
- 1125 S Carey St
- 1338 Washington Blvd
- 1123 S Carey St
- 1229 S Carey St
- 1266 Sargeant St
- 1245 Sargeant St
- 1349 Sargeant St
- 1338 Sargeant St
- 1263 James St
- 1321 James St
- 1209 Sargeant St
- 1224 Carroll St
- 1319 S Carey St
- 1208 Bayard St
- 1212 Bayard St
- 1216 Sargeant St
- 1307 Glyndon Ave
- 1336 Washington Blvd
- 1254 Carroll St
- 1227 Washington Blvd
- 1350 Carroll St
- 1340 Sargeant St
- 1222 Washington Blvd
- 1324 James St
- 1222 Sargeant St
- 1246 Cleveland St
- 1250 James St
- 1170 Washington Blvd
- 1228 Glyndon Ave Unit 2C AVAILABLE $750 W/
- 1228 Glyndon Ave
- 1228 Glyndon Ave Unit BB AVAILABLE $650 BB
- 1133 Washington Blvd
- 1165 Cleveland St
- 1165 Cleveland St
- 1102 Carroll St Unit B
- 1170 W Hamburg St
- 923 Ramsay St Unit B
Ask me questions while you tour the home.