
Sandra Michel
HomeSmart
(623) 888-8471
55 Total Sales
1 in Reed Park
$410,000 Price
Estimated Value: $326,000 - $375,000
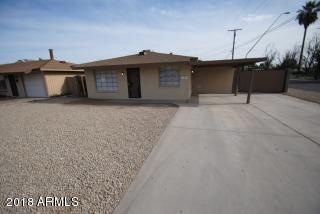
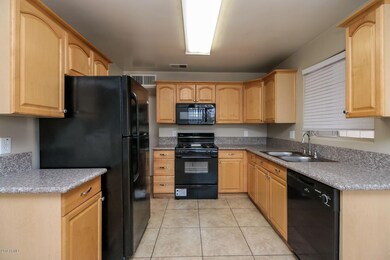
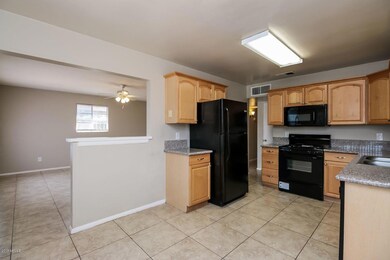
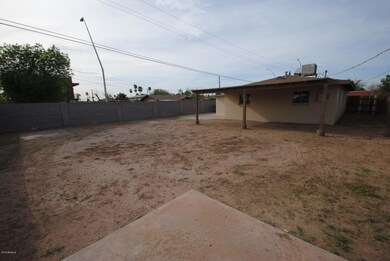

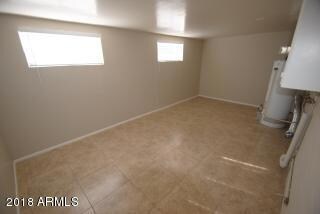
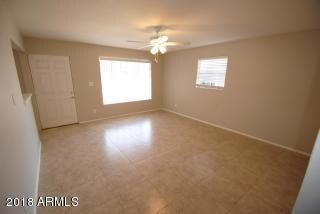
Nicely updated Mesa home. Large kitchen with newer cabinets and counter tops. Black kitchen appliances are provided. Gas stove. Large corner lot with wide gate, covered patio. This gem is clean and ready to call home!
Last Agent to Rent the Property
Invitation Homes License #SA530766000 Listed on: 08/16/2018
We collect this data history from publicly available records. To have your information removed, we recommend requesting removal directly through your county’s website.
Sandra Michel
HomeSmart
(623) 888-8471
55 Total Sales
1 in Reed Park
$410,000 Price
Kim Panozzo
HomeSmart
(623) 888-8019
881 Total Sales
3 in Reed Park
$170K - $435K Price Range
Tasha Goins
eXp Realty
(623) 244-5282
70 Total Sales
1 in Reed Park
$392,000 Price
April Maloy
Realty ONE Group
(623) 343-0655
24 Total Sales
1 in Reed Park
$400,000 Price
Julie Calza
My Home Group Real Estate
(833) 703-4702
38 Total Sales
1 in Reed Park
$367,500 Price
Amy Keeling
My Home Group Real Estate
(480) 745-2812
26 Total Sales
1 in Reed Park
$375,000 Price
We collect this data history from publicly available records. To have your information removed, we recommend requesting removal directly through your county’s website.
| Date | Buyer | Sale Price | Title Company |
|---|---|---|---|
| -- | Os National | ||
| 2017 1 Ih Borrower Lp | -- | None Available | |
| Thr Phoenix Lp | $85,000 | Empire West Title Agency | |
| Taylor Jared | $48,000 | Guaranty Title Agency | |
| Deutsche Bank National Trust Co | $164,175 | Security Title Agency | |
| Garcia Omar | $118,500 | Ticor Title Agency Of Az Inc | |
| Haynie Travis William | $90,000 | Capital Title Agency | |
| Whatcott Kim | -- | Transnation Title Ins Co |
We collect this data history from publicly available records. To have your information removed, we recommend requesting removal directly through your county’s website.
| Date | Status | Borrower | Loan Amount |
|---|---|---|---|
| Previous Owner | $999,999,713 | ||
| Previous Owner | Taylor Jared | $42,700 | |
| Previous Owner | Garcia Omar Navarro | $180,000 | |
| Previous Owner | Garcia Omar | $132,000 | |
| Previous Owner | Garcia Omar | $118,500 | |
| Previous Owner | Haynie Travis William | $10,500 | |
| Previous Owner | Haynie Travis William | $68,000 |
We collect this data history from publicly available records. To have your information removed, we recommend requesting removal directly through your county’s website.
| Date | Event | Price | List to Sale | Price per Sq Ft |
|---|---|---|---|---|
| 09/07/2018 09/07/18 | Rented | $1,260 | 0.0% | -- |
| 08/29/2018 08/29/18 | Under Contract | -- | -- | -- |
| 08/21/2018 08/21/18 | For Rent | $1,260 | 0.0% | -- |
| 08/18/2018 08/18/18 | Under Contract | -- | -- | -- |
| 08/16/2018 08/16/18 | For Rent | $1,260 | -- | -- |
We collect this data history from publicly available records. To have your information removed, we recommend requesting removal directly through your county’s website.
| Year | Tax Paid | Tax Assessment Tax Assessment Total Assessment is a certain percentage of the fair market value that is determined by local assessors to be the total taxable value of land and additions on the property. | Land | Improvement |
|---|---|---|---|---|
| 2025 | $711 | $7,206 | ||
| 2024 | $713 | $6,863 | ||
| 2023 | $713 | $24,570 | $4,910 | $19,660 |
| 2022 | $698 | $18,270 | $3,650 | $14,620 |
| 2021 | $707 | $16,800 | $3,360 | $13,440 |
| 2020 | $698 | $15,650 | $3,130 | $12,520 |
| 2019 | $652 | $12,300 | $2,460 | $9,840 |
| 2018 | $626 | $11,520 | $2,300 | $9,220 |
| 2017 | $607 | $10,170 | $2,030 | $8,140 |
| 2016 | $596 | $8,860 | $1,770 | $7,090 |
| 2015 | $560 | $6,880 | $1,370 | $5,510 |
CM
Landlord's Agent in 2018
Christine Mongeau
Invitation Homes
(480) 499-3800
Tenant's Agent in 2018
Rebecca Adams
Becca Homes Realty
(480) 560-4800
10 Total Sales
TR
Seller's Agent in 2013
Todd Runyan
Bullseye Property Management, LLC
(480) 235-1006
16 Total Sales
WC
Seller's Agent in 2013
William Curtis
Bertram Realty
LC
Seller Co-Listing Agent in 2013
Lisa Curtis
Bertram Realty
RR
Buyer's Agent in 2013
Russ Runyan
Bullseye Property Management, LLC
Source: Arizona Regional Multiple Listing Service (ARMLS)
MLS Number: 5807434
APN: 138-14-044
Disclaimer: Certain information contained herein is derived from information provided by parties other than Homes.com. All information provided is deemed reliable, but is not guaranteed to be accurate and should be independently verified.
All information should be verified by the recipient and none is guaranteed as accurate by ARMLS
Listing Information presented by local MLS brokerage: Ten-X, local REALTOR®- Arlene Richardson - (888)-952-6393
Ask me questions while you tour the home.