
Richard Sachetta
United Real Estate Strive 212
(484) 878-5932
45 Total Sales
2 in Wyomissing
$150K - $370K Price Range
Estimated Value: $566,000 - $595,000
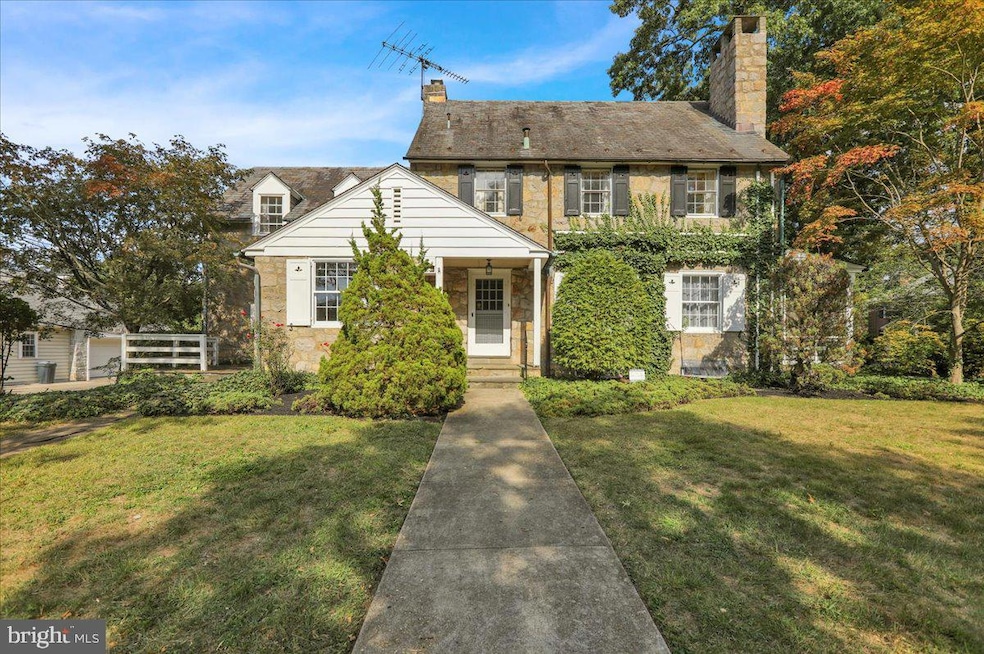
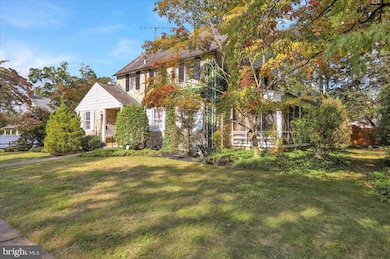
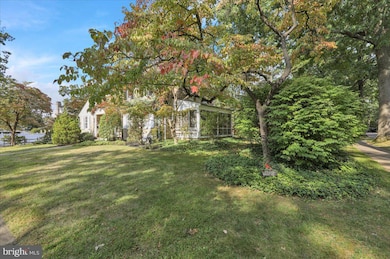
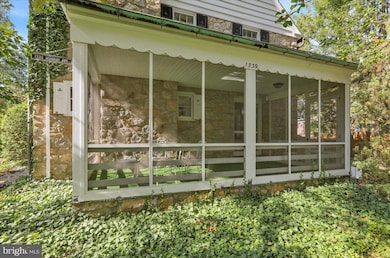
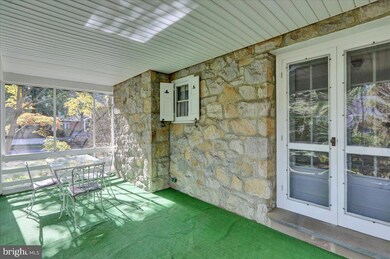
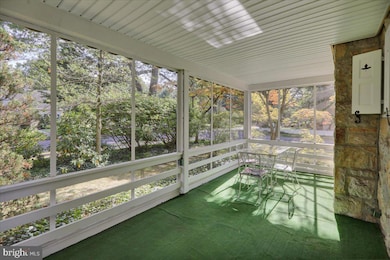
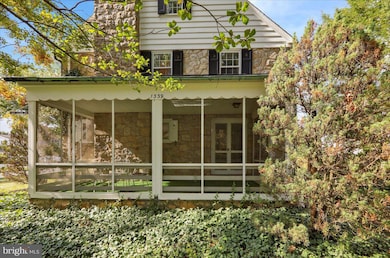
Classic Stone on a Corner Lot in Old Wyomissing Nestled on a quiet corner lot in the heart of Old Wyomissing, this classic stone home with wood siding boasts historically charming curb appeal, only to reveal one-of-a-kind character, warmth, and thoughtful design the second you walk in. Oversized passageways with double doors lead you throughout the main level, starting with a spacious living room, where a wood-burning fireplace with decorative wood mantle and surrounding wood wall are the focal point, while chair rail and crown molding and two large front windows illuminate and elevate the space. In the dining room, you’ll find built-in cabinetry, elegant molding, and French doors that open to the screened-in porch, making it easy for seasonal hosting, both inside and out. The traditional kitchen brings modern ease to a classic layout, with built-in cabinetry and built-in appliances, including a range and dishwasher, a cheerful corner desk, and pantry, plus access to the backyard — keeping daily routines smooth and simple. Off the kitchen, the den is the perfect place to unwind with hardwood floors, built-in shelves, and sun-kissed by light through a glass door leading to the peaceful side patio. Upstairs, hardwood floors lead you to four spacious bedrooms, each with its own unique touches. The Master suite offers comfort and elegance, complete with ceiling fan, dual closets, and an ensuite bath featuring ceramic tile, laundry chute, and a tub/shower. The secondary bedrooms offer hardwood floors with a blend of angled ceilings, walk-in closets, and even private porch access, ideal for waking up to the morning sunshine. A finished walk-up third floor offers a versatile space with wood accents, an angled ceiling, carpet, a ceiling fan, and a large cedar closet — perfect for hobbies, guests, or extra storage. Head downstairs to a lower level full of possibility, thanks to a lodge-like family room with hardwood floors, wood plank walls, a striking stone fireplace with wood mantle, and built-in shelving and cabinets, a separate office, and a space ready for your future wine cellar. A well-planned laundry and utility room include Bilco door access to the backyard. Outside, enjoy multiple patios and porches that invite you to unwind, entertain, or dine al fresco in the privacy of your flat, tree-lined backyard. The 2-car garage is tucked off the alley to provide privacy and ease, completing the picture of everyday elegance in one of community’s most sought-after neighborhoods.
Last Agent to Sell the Property
(610) 670-2770 info@goberkscounty.com RE/MAX Of Reading License #RS193624L Listed on: 09/19/2025
Last Buyer's Agent
(610) 376-9999 sands@parealestate.com Sands & Company Real Estate License #RM052104A
We collect this data history from publicly available records. To have your information removed, we recommend requesting removal directly through your county’s website.
Richard Sachetta
United Real Estate Strive 212
(484) 878-5932
45 Total Sales
2 in Wyomissing
$150K - $370K Price Range
Todd Sell
Pagoda Realty ERA Powered
(484) 772-2844
152 Total Sales
2 in Wyomissing
$165K - $240K Price Range
Adam Jacobini
Coldwell Banker Realty
(610) 827-5941
13 Total Sales
1 in Wyomissing
$133,500 Price
Amy Beachy
Coldwell Banker Realty
(223) 217-3149
297 Total Sales
1 in Wyomissing
$370,000 Price
Marcus Gonzalez
Atlas Land and Homes
(223) 216-5019
94 Total Sales
7 in Wyomissing
$140K - $1M Price Range
Susan Anderson
Iron Valley Real Estate of Central PA
(717) 775-7932
73 Total Sales
1 in Wyomissing
$230,000 Price
We collect this data history from publicly available records. To have your information removed, we recommend requesting removal directly through your county’s website.
| Date | Buyer | Sale Price | Title Company |
|---|---|---|---|
| $550,000 | Power Settlement Group Llc | ||
| -- | None Available |
We collect this data history from publicly available records. To have your information removed, we recommend requesting removal directly through your county’s website.
| Date | Status | Borrower | Loan Amount |
|---|---|---|---|
| Open | $440,000 |
We collect this data history from publicly available records. To have your information removed, we recommend requesting removal directly through your county’s website.
| Date | Event | Price | List to Sale | Price per Sq Ft |
|---|---|---|---|---|
| 10/31/2025 10/31/25 | Sold | $550,000 | 0.0% | $164 / Sq Ft |
| 09/22/2025 09/22/25 | Price Changed | $550,000 | +10.4% | $164 / Sq Ft |
| 09/20/2025 09/20/25 | Pending | -- | -- | -- |
| 09/19/2025 09/19/25 | For Sale | $498,000 | -- | $149 / Sq Ft |
We collect this data history from publicly available records. To have your information removed, we recommend requesting removal directly through your county’s website.
| Year | Tax Paid | Tax Assessment Tax Assessment Total Assessment is a certain percentage of the fair market value that is determined by local assessors to be the total taxable value of land and additions on the property. | Land | Improvement |
|---|---|---|---|---|
| 2026 | $3,040 | $194,100 | $60,800 | $133,300 |
| 2025 | $2,846 | $194,100 | $60,800 | $133,300 |
| 2024 | $9,234 | $194,100 | $60,800 | $133,300 |
| 2023 | $8,641 | $194,100 | $60,800 | $133,300 |
| 2022 | $8,676 | $194,100 | $60,800 | $133,300 |
| 2021 | $8,553 | $194,100 | $60,800 | $133,300 |
| 2020 | $8,412 | $194,100 | $60,800 | $133,300 |
| 2019 | $8,196 | $194,100 | $60,800 | $133,300 |
| 2018 | $8,079 | $194,100 | $60,800 | $133,300 |
| 2017 | $8,024 | $194,100 | $60,800 | $133,300 |
| 2016 | $2,144 | $194,100 | $60,800 | $133,300 |
| 2015 | $2,144 | $194,100 | $60,800 | $133,300 |
| 2014 | $2,144 | $194,100 | $60,800 | $133,300 |
Seller's Agent in 2025
Eric Miller
RE/MAX of Reading
(610) 685-3103
208 Total Sales
Buyer's Agent in 2025
The Sands Team
Sands & Company Real Estate
(610) 401-5650
158 Total Sales
Source: Bright MLS
MLS Number: PABK2062904
APN: 96-4396-11-76-3793
Disclaimer: Certain information contained herein is derived from information provided by parties other than Homes.com. All information provided is deemed reliable, but is not guaranteed to be accurate and should be independently verified.
The data relating to real estate for sale on this website appears in part through the BRIGHT Internet Data Exchange program, a voluntary cooperative exchange of property listing data between licensed real estate brokerage firms, and is provided by BRIGHT through a licensing agreement.
Listing information is from various brokers who participate in the Bright MLS IDX program and not all listings may be visible on the site.
The property information being provided on or through the website is for the personal, non-commercial use of consumers and such information may not be used for any purpose other than to identify prospective properties consumers may be interested in purchasing.
Some properties which appear for sale on the website may no longer be available because they are for instance, under contract, sold or are no longer being offered for sale.
Property information displayed is deemed reliable but is not guaranteed.
Copyright 2026 Bright MLS, Inc.
Ask me questions while you tour the home.