NOT LISTED FOR SALE

Estimated Value: $257,560

2 Beds
2 Baths
907 Sq Ft
$284/Sq Ft Est. Value

Sale Details

Date Sold: September 30, 2021

Last sale price $200,000 $221 Per Sq Ft

Est. 29% increase in value since last sale

Current estimated payment $1,822 / mo

1 Day on Market

Highlights

  • Open Floorplan
  • Property is near park
  • Heated Enclosed Porch
  • Mature Trees
  • Ranch Style House
  • Stainless Steel Appliances

About This Home

As of September 2021

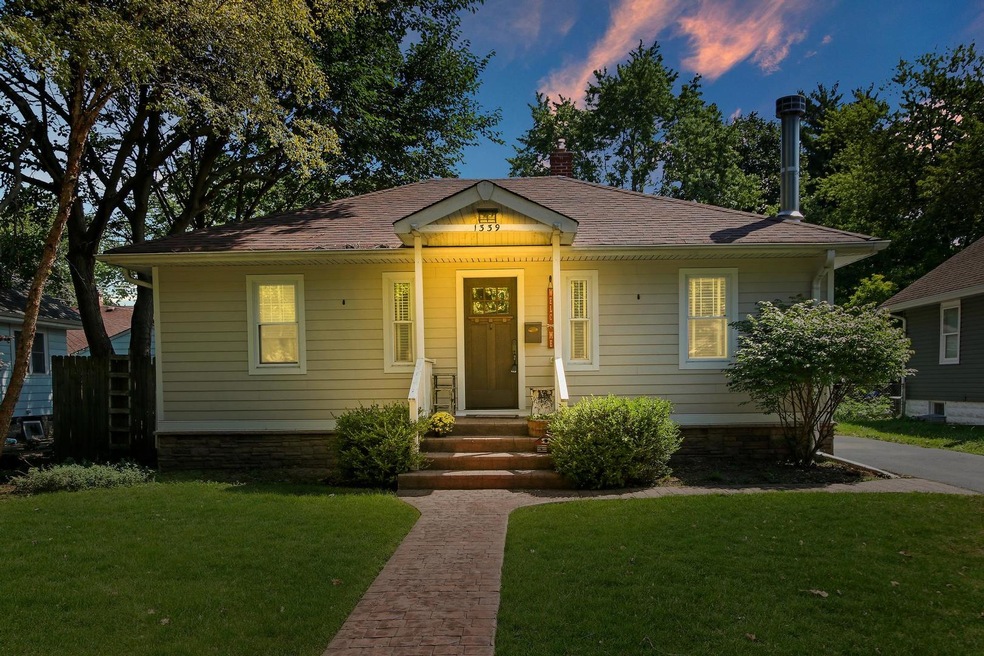

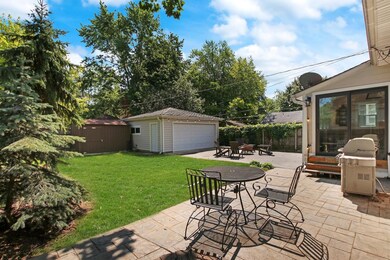
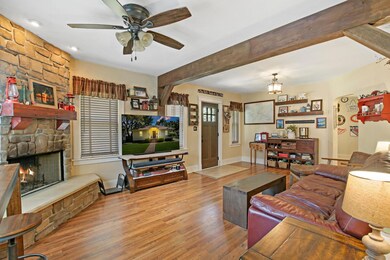
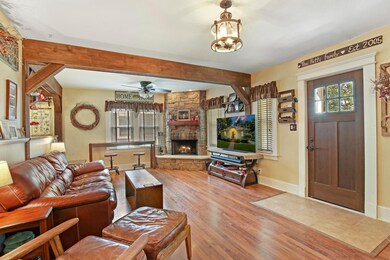
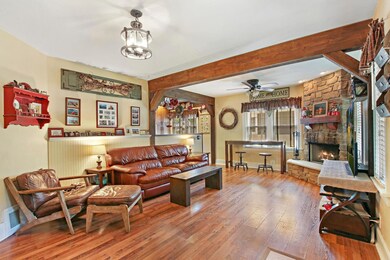
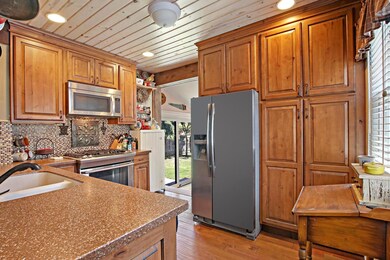
Welcome to this comfortable ranch home with a finished basement and so many updates! As soon as you arrive, you'll notice the high-quality fiber cement siding is new and the front door is beautiful! The roof is less than 5 years old as well. Enter the home and you'll encounter an expanded living room with a stone fireplace that opens to an updated kitchen. The wooden custom cabinetry and Corian countertops are high-quality and have been recently installed. Two good-sized bedrooms and a fully remodeled bathroom are on the first floor for your convenience. Next to the kitchen is a heated enclosed porch which expands the living area upstairs- this could be used as a sunroom, mudroom, playroom, you name it! From here, steps will lead you to the finished basement featuring a separate laundry room, family room with modern wood paneling accent walls, shiplap ceiling, AND a Primary Bedroom SUITE! This huge bedroom has an entire wall of closets and an attached full bathroom. Among many other updates, the furnace, central air conditioner, and water heater are newer, the sump pump is newer and the electrical panel has been updated. In addition, the backyard is fully fenced and has a stamped concrete patio with a gas line to hook up your grill for summer BBQs. Tons of extra storage space in the two-car garage AND brand new wooden shed. This home is a must-see! Schedule your showing today!

Last Agent to Sell the Property

Rebecca Solano

Fathom Realty IL, LLC License #475185645 Listed on: 08/19/2021

Fathom Realty IL, LLC

Last Buyer's Agent

Martha Anguiano

Midwest America Realty, Inc. License #475143347

Create a Home Valuation Report for This Property
The Home Valuation Report is an in-depth analysis detailing your home's value as well as a comparison with similar homes in the area

Home Details

Home Type

  • Single Family

Est. Annual Taxes

  • $2,696

Year Built

  • Built in 1926 | Remodeled in 2015

Lot Details

  • 5,837 Sq Ft Lot
  • Lot Dimensions are 50 x 120
  • Fenced Yard
  • Wood Fence
  • Paved or Partially Paved Lot
  • Mature Trees

Parking

  • 2 Car Detached Garage
  • Garage Transmitter
  • Garage Door Opener
  • Driveway
  • Parking Included in Price

Home Design

  • Ranch Style House
  • Asphalt Roof
  • Concrete Perimeter Foundation

Interior Spaces

  • 907 Sq Ft Home
  • Open Floorplan
  • Wood Burning Fireplace
  • Fireplace With Gas Starter
  • Fireplace Features Masonry
  • Double Pane Windows
  • Insulated Windows
  • Window Screens
  • Family Room
  • Living Room with Fireplace
  • Heated Enclosed Porch
  • Laminate Flooring
  • Storm Screens

Kitchen

  • Range
  • Microwave
  • Freezer
  • Dishwasher
  • Stainless Steel Appliances

Bedrooms and Bathrooms

  • 2 Bedrooms
  • 3 Potential Bedrooms
  • Bathroom on Main Level
  • 2 Full Bathrooms

Laundry

  • Laundry Room
  • Dryer
  • Washer

Finished Basement

  • Basement Fills Entire Space Under The House
  • Sump Pump
  • Recreation or Family Area in Basement
  • Finished Basement Bathroom

Outdoor Features

  • Stamped Concrete Patio
  • Shed

Location

  • Property is near park

Schools

  • Glen Flora Elementary School
  • Daniel Webster Middle School
  • Waukegan High School

Utilities

  • Forced Air Heating and Cooling System
  • Heating System Uses Natural Gas
  • 100 Amp Service
  • Lake Michigan Water

Listing and Financial Details

  • Homeowner Tax Exemptions

Home Details

Home Type

Single Family

Est. Annual Taxes

$2,696

Year Built

Built in 1926 | Remodeled in 2015

Lot Details

5,837 Sq Ft Lot

Parking

2

Listing Details

  • Property Type: Residential
  • Property Type: Detached Single
  • Type Detached: 1 Story
  • Ownership: Fee Simple
  • ArchitecturalStyle: Ranch
  • New Construction: No
  • Property Sub-Type: 1 Story
  • Year Built: 1926
  • Age: 91-100 Years
  • Built Before 1978 (Y/N): Yes
  • Disability Access and/or Equipped: No
  • General Information: None
  • Rebuilt (Y/N): No
  • Rehab (Y/N): Yes
  • Rehab Year: 2015
  • Actual Status: Closed
  • ResoPropertyType: Residential
  • Special Features: None
  • Property Sub Type: Detached
  • Year Renovated: 2015

Interior Features

  • Appliances: Range, Microwave, Dishwasher, Refrigerator, Freezer, Washer, Dryer, Stainless Steel Appliance(s)
  • Basement: Full
  • Full Bathrooms: 2
  • Total Bathrooms: 2
  • Total Bedrooms: 2
  • Fireplace Features: Wood Burning, Gas Starter, Masonry
  • Fireplaces: 1
  • Interior Amenities: Wood Laminate Floors, First Floor Bedroom, First Floor Full Bath, Open Floorplan
  • LivingArea: 907
  • Other Equipment: Sump Pump
  • Room Type: Enclosed Porch Heated
  • Estimated Total Finished Sq Ft: 1723
  • Basement Description: Finished,Rec/Family Area,Sleeping Area
  • Basement Bathrooms: Yes
  • Below Grade Bedrooms: 1
  • Dining Room: None
  • Fireplace Location: Living Room
  • Square Footage Comments: Finished basement adds an additional 816 sq. feet of living space. Plus the enclosed porch is connected to the home and adds 91 square feet.
  • Total Sq Ft: 1723
  • Attic: Full,Unfinished
  • Window Features: Double Pane Windows,Insulated Windows,Screens
  • ResoLivingAreaSource: Assessor

Exterior Features

  • ExteriorFeatures: Stamped Concrete Patio, Storms/Screens
  • Foundation Details: Concrete Perimeter
  • Lot Features: Fenced Yard, Mature Trees, Sidewalks, Streetlights, Wood Fence
  • OtherStructures: Shed(s)
  • Roof: Asphalt
  • Waterfront: No
  • Exterior Building Type: Frame,Fiber Cement

Garage/Parking

  • Garage Spaces: 2
  • Number of Cars: 2
  • Driveway: Asphalt
  • Garage Details: Garage Door Opener(s),Transmitter(s)
  • Garage On-Site: Yes
  • Garage Ownership: Owned
  • Garage Type: Detached
  • Parking: Garage

Utilities

  • Sewer: Public Sewer
  • Cooling: Central Air
  • Electric: 100 Amp Service
  • Heating: Natural Gas, Forced Air
  • Laundry Features: Gas Dryer Hookup, In Unit
  • Water Source: Lake Michigan, Public

Condo/Co-op/Association

  • Association Fee Frequency: Not Applicable
  • Community Features: Park, Curbs, Sidewalks, Street Lights, Street Paved
  • Master Association Fee: No
  • Master Association Fee Frequency: Not Required

Fee Information

  • Association Fee Includes: None

Schools

  • Elementary School: Glen Flora Elementary School
  • High School: Waukegan High School
  • Middle/Junior School: Daniel Webster Middle School

Lot Info

  • Lot Size Acres: 0.134
  • Lot Dimensions: 50 X 120
  • Rural (Y/N): N
  • Lot Size: Less Than .25 Acre
  • Special Assessments: N

Rental Info

  • Board Number: 8
  • Is Parking Included in Price: Yes

Tax Info

  • Tax Annual Amount: 2696.36
  • Tax Year: 2020
  • Tax Exemptions: Homeowner

Ownership History

We collect this data history from publicly available records. To have your information removed, we recommend requesting removal directly through your county’s website.

Date Name Owned For Owner Type

Purchase Details

Listed on
Aug 19, 2021
Closed on
Sep 18, 2021
Sold by
Bought by
Seller's Agent
Rebecca Solano
Fathom Realty IL, LLC
Buyer's Agent
Martha Anguiano
Midwest America Realty, Inc.
List Price
$175,000
Sold Price
$200,000
Premium/Discount to List
$25,000
14.29%
Current Estimated Value
$257,560

Home Financials for this Owner

Home Financials are based on the most recent Mortgage that was taken out on this home.
Estimated Appreciation
$57,560
Avg. Annual Appreciation
5.36%
Original Mortgage
$196,377
Interest Rate
3.25%
Mortgage Type
FHA

Purchase Details

Closed on
Jun 5, 2009
Sold by
Bought by

Purchase Details

Closed on
Jul 29, 2005
Sold by
Bought by

Home Financials for this Owner

Home Financials are based on the most recent Mortgage that was taken out on this home.
Original Mortgage
$134,000
Interest Rate
5.82%
Mortgage Type
Fannie Mae Freddie Mac

Purchase Details

Closed on
Nov 12, 2003
Sold by
Bought by

Home Financials for this Owner

Home Financials are based on the most recent Mortgage that was taken out on this home.
Original Mortgage
$108,640
Interest Rate
6.1%
Mortgage Type
Purchase Money Mortgage
Source: Public Records

Purchase History

We collect this data history from publicly available records. To have your information removed, we recommend requesting removal directly through your county’s website.

Date Buyer Sale Price Title Company
$200,000 Attorney
-- None Available
$134,000 --
$112,000 --
Source: Public Records

Mortgage History

We collect this data history from publicly available records. To have your information removed, we recommend requesting removal directly through your county’s website.

Date Status Borrower Loan Amount
Previous Owner $196,377
Previous Owner $137,350
Previous Owner $136,850
Previous Owner $133,700
Previous Owner $132,550
Previous Owner $7,000
Previous Owner $134,000
Previous Owner $108,640
Source: Public Records

Property History

We collect this data history from publicly available records. To have your information removed, we recommend requesting removal directly through your county’s website.

Date Event Price List to Sale Price per Sq Ft
09/30/2021 09/30/21 Sold $200,000 +14.3% $221 / Sq Ft
08/21/2021 08/21/21 Pending -- -- --
08/19/2021 08/19/21 For Sale $175,000 -- $193 / Sq Ft
Source: Midwest Real Estate Data (MRED)

Tax History

We collect this data history from publicly available records. To have your information removed, we recommend requesting removal directly through your county’s website.

Year Tax Paid Tax Assessment Tax Assessment Total Assessment is a certain percentage of the fair market value that is determined by local assessors to be the total taxable value of land and additions on the property. Land Improvement
2025 $4,879 $68,975 $9,236 $59,739
2024 $4,707 $64,223 $8,600 $55,623
2023 $4,638 $57,921 $7,757 $50,164
2022 $4,638 $53,443 $6,455 $46,988
2021 $2,742 $32,305 $5,759 $26,546
2020 $2,731 $30,096 $5,365 $24,731
2019 $2,696 $27,578 $4,916 $22,662
2018 $2,391 $24,871 $6,958 $17,913
2017 $2,277 $22,004 $6,156 $15,848
2016 $2,027 $19,120 $5,349 $13,771
2015 $1,877 $17,112 $4,787 $12,325
2014 $2,035 $20,188 $6,069 $14,119
2012 $2,776 $21,873 $6,576 $15,297
Source: Public Records

Agents Affiliated with this Home

  • Section Image
  • Section Image
See All Agents

Map

Source: Midwest Real Estate Data (MRED)

MLS Number: 11193937

Midwest Real Estate Data (MRED)

APN: 08-16-120-003

Your Personal Tour Guide

Ask me questions while you tour the home.