
Jack Yao
Realmart Realty, LLC
(732) 838-6992
1,397 Total Sales
1 in Flushing-Willets Point
$308,000 Price
Estimated Value: $7,206,000
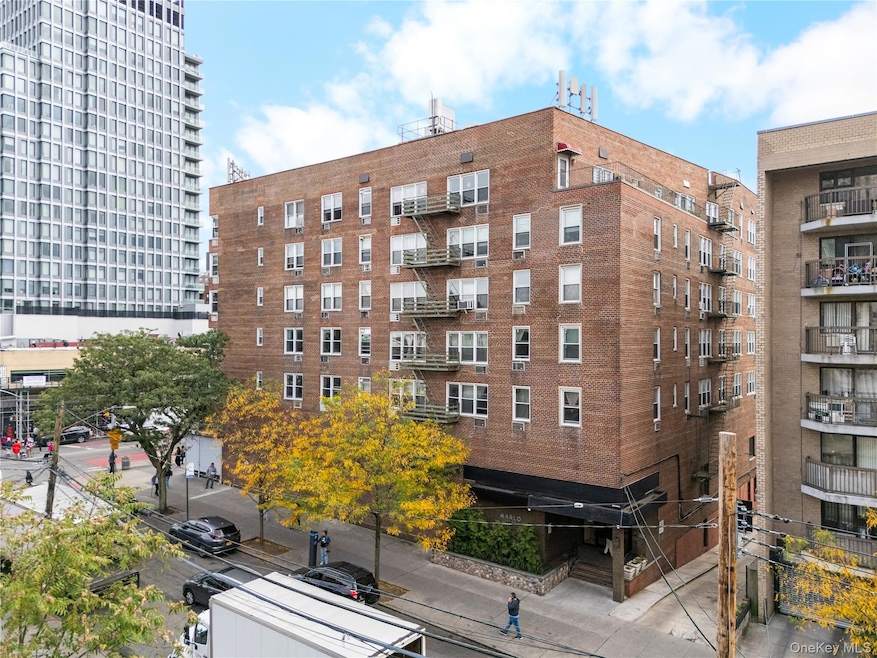
Beautifully renovated and sun-filled 2-bedroom, 2-bath Co-op located in the heart of Flushing on Maple Avenue. Offering approximately 1,300 sq. ft. of living space with 9-foot ceilings, an open layout, and extra-large bedrooms. The building features an elevator, Evening security (5pm-1am, except Mondays) Amazon package locker, and two washer & dryer sets on each floor for residents’ convenience. the excellent value of this unit the maintenance fee covers all utilities except electricity. Fully renovated and move-in ready. Prime location—within walking distance to the 7 Train, LIRR, parks, shops, supermarkets, and a variety of restaurants.
Last Agent to Sell the Property
E Realty International Corp Brokerage Phone: 718-886-8110 License #10311205376 Listed on: 10/16/2025
We collect this data history from publicly available records. To have your information removed, we recommend requesting removal directly through your county’s website.
Jack Yao
Realmart Realty, LLC
(732) 838-6992
1,397 Total Sales
1 in Flushing-Willets Point
$308,000 Price
Priscilla Chan-ho
Royalux Realty LLC
(833) 785-9727
77 Total Sales
1 in Flushing-Willets Point
$575,000 Price
Michelle Zhao
ZI Realty LLC
(934) 200-5622
129 Total Sales
2 in Flushing-Willets Point
$318K - $618K Price Range
Yuchih Huanglin
Keller Williams Rlty Landmark
(347) 897-1301
22 Total Sales
2 in Flushing-Willets Point
$462K - $540K Price Range
Cindie Zhen Chen
E Realty International Corp
(917) 905-7659
37 Total Sales
13 in Flushing-Willets Point
$215K - $735K Price Range
Yue Qi
E Realty International Corp
(888) 612-1336
13 Total Sales
2 in Flushing-Willets Point
$593K - $711K Price Range
We collect this data history from publicly available records. To have your information removed, we recommend requesting removal directly through your county’s website.
| Date | Buyer | Sale Price | Title Company |
|---|---|---|---|
| $7,500,000 | -- | ||
| 4208 Maple Parking Owner Llc | $12,500,000 | -- | |
| Lee Genevieve | $350,000 | -- | |
| Chiao Jamele | -- | -- | |
| Yeung Sin | $350,000 | -- | |
| Sturt Cindy | $430,000 | -- | |
| Yang Min | $363,000 | -- | |
| Chen Zhi | $418,000 | -- | |
| Zheng Tiffany | -- | -- | |
| Guan Feng | -- | -- | |
| Liang May | -- | -- | |
| Wang Liqing | $300,000 | -- | |
| Lang Yun | $400,000 | -- | |
| Cao Jun | $338,000 | -- | |
| Beri Bimla | -- | -- | |
| Lin Chun | $375,000 | -- | |
| Ip Sui | $260,000 | -- | |
| Lin Chun | $342,000 | -- | |
| Lii Jin-Biau | -- | -- | |
| Chou Michelle | $297,500 | -- |
We collect this data history from publicly available records. To have your information removed, we recommend requesting removal directly through your county’s website.
| Date | Status | Borrower | Loan Amount |
|---|---|---|---|
| Closed | -- | ||
| Open | 4208 Maple Parking Owner Llc | $20,000,000 | |
| Previous Owner | Lin Qiao Rong | -- | |
| Previous Owner | Lam Van | -- | |
| Previous Owner | Guo Xueyan | -- | |
| Previous Owner | Lin Fajin | -- | |
| Previous Owner | 134-54 Maple Avenue Tenants Corp | $937,238 |
We collect this data history from publicly available records. To have your information removed, we recommend requesting removal directly through your county’s website.
| Date | Event | Price | List to Sale | Price per Sq Ft |
|---|---|---|---|---|
| 02/25/2026 02/25/26 | Sold | $635,000 | -4.9% | $488 / Sq Ft |
| 11/03/2025 11/03/25 | Pending | -- | -- | -- |
| 10/16/2025 10/16/25 | For Sale | $668,000 | -- | $514 / Sq Ft |
We collect this data history from publicly available records. To have your information removed, we recommend requesting removal directly through your county’s website.
| Year | Tax Paid | Tax Assessment Tax Assessment Total Assessment is a certain percentage of the fair market value that is determined by local assessors to be the total taxable value of land and additions on the property. | Land | Improvement |
|---|---|---|---|---|
| 2026 | $733,596 | $6,362,280 | $747,000 | $5,615,280 |
| 2025 | $726,975 | $6,095,880 | $747,000 | $5,348,880 |
| 2024 | $575,162 | $6,023,610 | $747,000 | $5,276,610 |
| 2023 | $706,919 | $5,921,370 | $747,000 | $5,174,370 |
| 2022 | $531,712 | $5,876,100 | $747,000 | $5,129,100 |
| 2021 | $511,844 | $5,465,250 | $747,000 | $4,718,250 |
| 2019 | $502,708 | $5,850,450 | $747,000 | $5,103,450 |
| 2018 | $600,435 | $4,760,820 | $747,000 | $4,013,820 |
Seller's Agent in 2026
Hsin Yuan(Shirly Yang
E Realty International Corp
(646) 688-8998
324 in this area
680 Total Sales
Buyer's Agent in 2026
Amy (Ai Zhen) Xie
E Realty International Corp
(917) 660-3775
1 in this area
49 Total Sales
Source: OneKey® MLS
MLS Number: 925198
Disclaimer: Certain information contained herein is derived from information provided by parties other than Homes.com. All information provided is deemed reliable, but is not guaranteed to be accurate and should be independently verified.
The data relating to real estate for sale or lease on this web site comes in part from OneKey® MLS. Real estate listings held by brokerage firms other than Ten-X are marked with the OneKey® MLS logo or an abbreviated logo and detailed information about them includes the name of the listing broker.
Based on information submitted to the MLS GRID. All data is obtained from various sources and may not have been verified by broker or MLS GRID. Supplied Open House Information is subject to change without notice. All information should be independently reviewed and verified for accuracy. Properties may or may not be listed by the office/agent presenting the information. Some IDX listings have been excluded from this website. IDX information is provided exclusively for personal, non-commercial use, and may not be used for any purpose other than to identify prospective properties consumers may be interested in purchasing.
Information is deemed reliable but not guaranteed.
Copyright 2026 OneKey® MLS. All rights reserved.
Based on information submitted to the MLS GRID
Listings courtesy of OneKey® MLS as distributed by MLS GRID
Ask me questions while you tour the home.