
Katie McAllister
McAllister Real Estate
(207) 495-7926
113 Total Sales
1 in Leeds
$200,000 Price

Estimated Value: $264,176 - $346,000
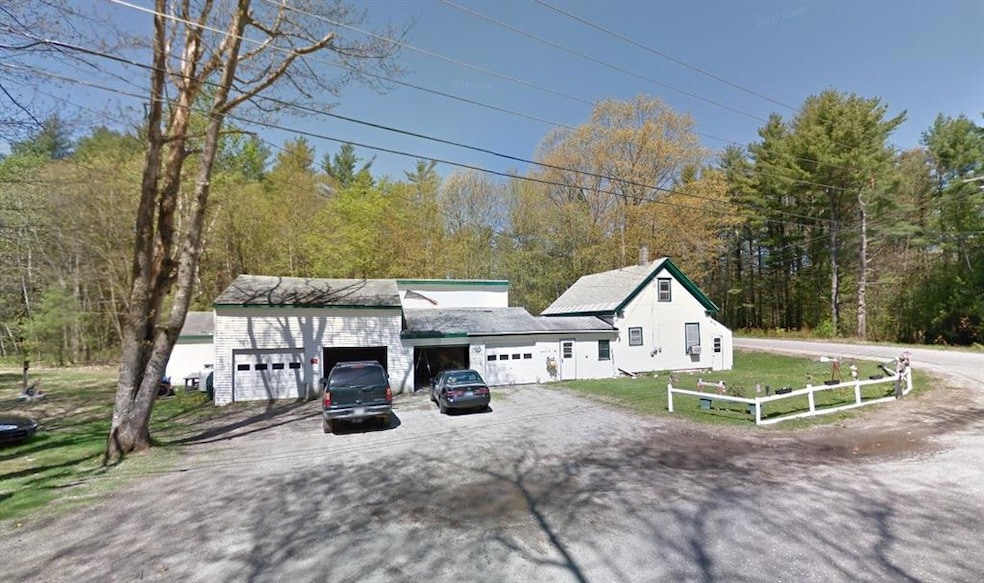
Home in need of serious repair, most likely will need a cash buyer. Will not qualify with traditional financing. 2/3 bedroom 1.5 bath home. Take it down and build new or repair as is. Newer septic system, great 4-car garage with storage above. Easy access to Rt 202 but quiet enough to enjoy country living.
Last Agent to Sell the Property
Sue Meservier
Bean Group Listed on: 06/06/2018
Co-Listed By
Sarah Foster
Bean Group
Last Buyer's Agent
NON-MREIS AGENT
Non MREIS Agency
We collect this data history from publicly available records. To have your information removed, we recommend requesting removal directly through your county’s website.
Katie McAllister
McAllister Real Estate
(207) 495-7926
113 Total Sales
1 in Leeds
$200,000 Price
Pat Ladd
Homestead Realty
(207) 495-7228
246 Total Sales
1 in Leeds
$250,000 Price
Sarah Foster
Meservier & Associates
(207) 687-1707
105 Total Sales
4 in Leeds
$180K - $365K Price Range
Jon Mercier
Maine Source Realty
(207) 531-5498
157 Total Sales
8 in Leeds
$90K - $405K Price Range
Brett Davis
EXP Realty
(207) 280-7721
340 Total Sales
3 in Leeds
$229K - $262K Price Range
Tim Fortin
NextHome Northern Lights Realty
(207) 707-6315
134 Total Sales
1 in Leeds
$40,000 Price
We collect this data history from publicly available records. To have your information removed, we recommend requesting removal directly through your county’s website.
| Date | Buyer | Sale Price | Title Company |
|---|---|---|---|
| -- | -- |
We collect this data history from publicly available records. To have your information removed, we recommend requesting removal directly through your county’s website.
| Date | Status | Borrower | Loan Amount |
|---|---|---|---|
| Open | $58,000 | ||
| Closed | Sawyer Sandra | $45,000 | |
| Closed | Sawyer Sandra J | $25,000 |
We collect this data history from publicly available records. To have your information removed, we recommend requesting removal directly through your county’s website.
| Date | Event | Price | List to Sale | Price per Sq Ft |
|---|---|---|---|---|
| 07/03/2018 07/03/18 | Sold | $65,000 | -7.1% | $40 / Sq Ft |
| 06/06/2018 06/06/18 | Pending | -- | -- | -- |
| 06/06/2018 06/06/18 | For Sale | $70,000 | -- | $43 / Sq Ft |
We collect this data history from publicly available records. To have your information removed, we recommend requesting removal directly through your county’s website.
| Year | Tax Paid | Tax Assessment Tax Assessment Total Assessment is a certain percentage of the fair market value that is determined by local assessors to be the total taxable value of land and additions on the property. | Land | Improvement |
|---|---|---|---|---|
| 2025 | $2,332 | $185,800 | $42,400 | $143,400 |
| 2024 | $2,295 | $185,800 | $42,400 | $143,400 |
| 2023 | $2,004 | $166,300 | $42,400 | $123,900 |
| 2022 | $1,946 | $105,200 | $27,000 | $78,200 |
| 2021 | $1,946 | $105,200 | $27,000 | $78,200 |
| 2020 | $1,899 | $99,800 | $27,000 | $72,800 |
| 2019 | $1,682 | $91,900 | $27,000 | $64,900 |
| 2018 | $1,814 | $101,900 | $27,000 | $74,900 |
| 2017 | $1,814 | $101,900 | $27,000 | $74,900 |
| 2016 | $1,737 | $101,900 | $27,000 | $74,900 |
| 2015 | $1,666 | $101,900 | $27,000 | $74,900 |
| 2014 | $1,610 | $101,900 | $27,000 | $74,900 |
| 2013 | $1,610 | $101,900 | $27,000 | $74,900 |
SM
Seller's Agent in 2018
Sue Meservier
Bean Group
SF
Seller Co-Listing Agent in 2018
Sarah Foster
Bean Group
NA
Buyer's Agent in 2018
NON-MREIS AGENT
Non MREIS Agency
Source: Maine Listings
MLS Number: 1353898
APN: LEED-000004-000000-000009
Disclaimer: Certain information contained herein is derived from information provided by parties other than Homes.com. All information provided is deemed reliable, but is not guaranteed to be accurate and should be independently verified.
Listing data is derived in whole or in part from Maine Real Estate Information System, Inc. (d/b/a Maine Listings) and is for consumers' personal, noncommercial use only. Dimensions are approximate and not guaranteed. All data should be independently verified.
© 2026 Maine Real Estate Information System, Inc. All Rights Reserved. Equal Housing Opportunity.
Homes.com, LLC, 17600 Laguna Canyon Rd Irvine, CA 92618 (888)-952-6393

Ask me questions while you tour the home.