NOT LISTED FOR SALE

134 Badger Rd Guyton, GA 31312

Guyton Area
3 Beds
2 Baths
1,939 Sq Ft
0.76 Acre Lot

Sale Details

Date Sold: November 2, 2021

Last sale price $174,000 $90 Per Sq Ft

30 Days on Market

Highlights

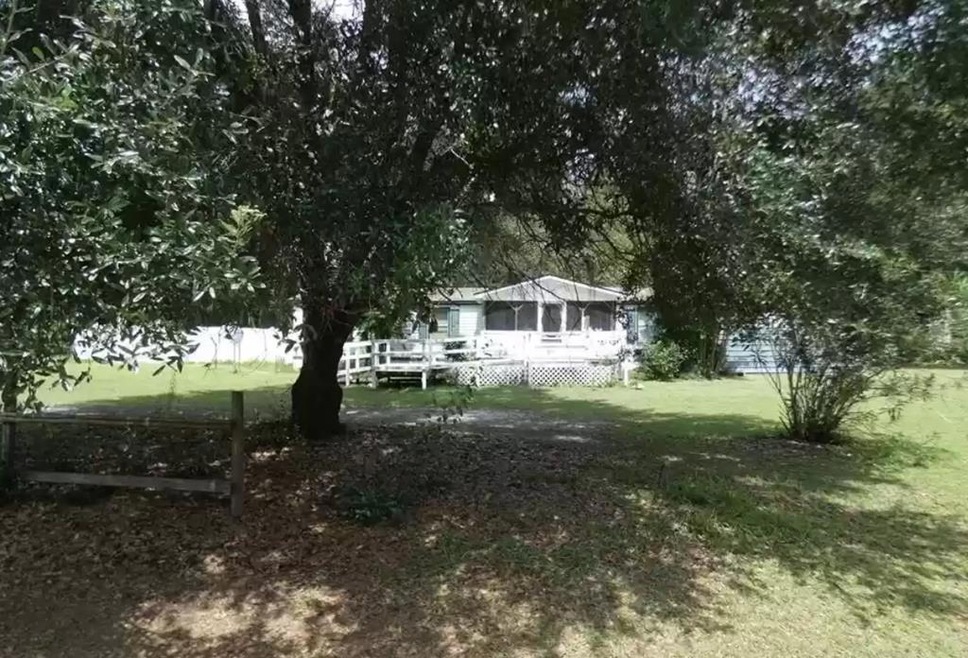
  • In Ground Pool
  • 0.76 Acre Lot
  • Bonus Room
  • South Effingham Middle School Rated A-
  • Vaulted Ceiling
  • No HOA

About This Home

As of November 2021

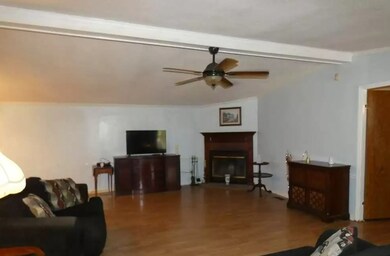
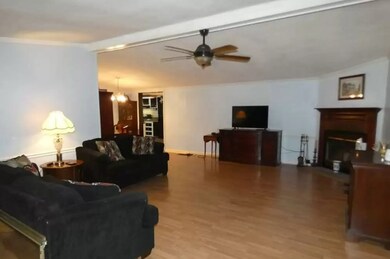
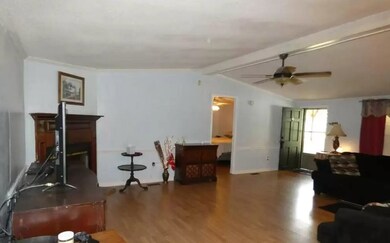
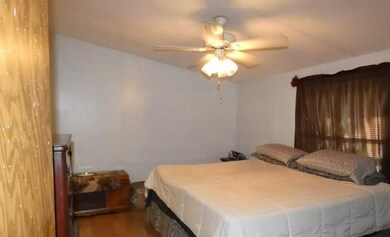
Location...location...location!! Across from Sandhill Elem. and in South Effingham High School district. Large corner lot with inground pool, two outbuildings and lots of mature landscaping. Premier walk in tub in guest bathroom. Master suite with dual vanity and walk in closet. Three bedroom with large edition that could be used as another bedroom, den or office. Double car carport shall remain. All appliances remain including washer and dryer. Relax on the front screened porch. Newly painted, new HVAC outside unit, new pool pump, No covenants, no HOA.

Last Agent to Sell the Property

Cheri Johns

Non-Hamlc Listed on: 10/01/2021

Last Buyer's Agent

Silvy Tompkins

Open Door Realty Company License #408990

Open Door Realty Company

Property Details

Home Type

  • Mobile/Manufactured

Year Built

  • 1992

Lot Details

  • 33,106 Sq Ft Lot
  • Property fronts a county road
  • Privacy Fence

Parking

  • 2 Carport Spaces

Home Design

  • Shingle Roof
  • Vinyl Siding

Interior Spaces

  • 1,939 Sq Ft Home
  • 1-Story Property
  • Vaulted Ceiling
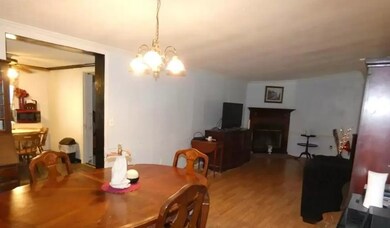
  • Combination Kitchen and Dining Room
  • Den with Fireplace
  • Bonus Room
  • Vinyl Flooring
  • Crawl Space

Kitchen

  • Electric Oven
  • Electric Range
  • Dishwasher

Bedrooms and Bathrooms

  • 3 Bedrooms
  • 2 Full Bathrooms

Laundry

  • Dryer
  • Washer

Pool

  • In Ground Pool

Schools

  • Sand Hill Elementary School
  • South Effingham High School

Utilities

  • Central Heating and Cooling System
  • Shared Water Source
  • Septic Tank

Community Details

  • No Home Owners Association

Listing and Financial Details

  • Assessor Parcel Number 0300B047

Property Details

Home Type

Mobile/Manufactured

Year Built

1992

Lot Details

0.76 Acres

Listing Details

  • Property Sub Type: Residential
  • Prop. Type: Residential
  • Road Frontage Type: Other
  • Lot Size Acres: 0.76
  • Road Frontage Type: County Road
  • Carport Y N: Yes
  • Garage Yn: No
  • Building Stories: 1
  • Structure Type: Mobile Home
  • Special Features: None
  • Stories: 1
  • Year Built: 1992

Interior Features

  • Appliances: Electric Range, Washer, Refrigerator, Dryer, Dishwasher, Electric Oven
  • Full Bathrooms: 2
  • Total Bedrooms: 3
  • Fireplace Features: Den
  • Fireplace: Yes
  • Flooring: Vinyl
  • Interior Amenities: Bonus Room, Vaulted Ceiling(s)
  • Living Area: 1939
  • Dining Room Features: Dining/Kitchen Combo

Exterior Features

  • Fencing: Privacy
  • Pool Features: In Ground
  • Pool Private: Yes
  • Construction Type: Vinyl Siding
  • Exterior Features: None
  • Foundation Details: Crawl Space
  • Other Structures: Detached Building
  • Roof: Shingle

Garage/Parking

  • Attached Garage: No
  • Carport Spaces: 2
  • Covered Parking Spaces: 2
  • Parking Features: Carport

Utilities

  • Laundry Features: Wash/Dry Hook-up
  • Cooling: Central Air, Electric
  • Cooling Y N: Yes
  • Heating: Central
  • Heating Yn: Yes
  • Sewer: Septic Tank
  • Water Source: Community Water

Condo/Co-op/Association

  • Association: No

Schools

  • Elementary School: Sand Hill
  • High School: South Effingham

Lot Info

  • Land Lease: No
  • Lot Size Sq Ft: 33105.6
  • Parcel #: 0300B047
  • Zoning Description: County
  • ResoLotSizeUnits: SquareFeet

Ownership History

We collect this data history from publicly available records. To have your information removed, we recommend requesting removal directly through your county’s website.

Date Name Owned For Owner Type

Purchase Details

Listed on
Oct 1, 2021
Closed on
Nov 2, 2021
Sold by
Bought by
Seller's Agent
Cheri Johns
Non-Hamlc
Buyer's Agent
Silvy Tompkins
Open Door Realty Company
List Price
$174,000
Sold Price
$174,000

Home Financials for this Owner

Home Financials are based on the most recent Mortgage that was taken out on this home.
Original Mortgage
$170,848
Interest Rate
0.0299%
Mortgage Type
FHA

Purchase Details

Closed on
Sep 24, 2018
Sold by
Bought by

Home Financials for this Owner

Home Financials are based on the most recent Mortgage that was taken out on this home.
Original Mortgage
$119,691
Interest Rate
0.0612%
Mortgage Type
FHA

Purchase Details

Closed on
Apr 11, 2011
Sold by
Bought by

Purchase Details

Closed on
Dec 16, 2009
Sold by
Bought by

Purchase Details

Closed on
Sep 30, 2009
Sold by
Bought by

Purchase Details

Closed on
Sep 28, 2009
Sold by
Bought by

Purchase Details

Closed on
Sep 25, 2009
Sold by
Bought by

Purchase Details

Closed on
Sep 24, 2009
Sold by
Bought by
Source: Public Records
Create a Home Valuation Report for This Property
The Home Valuation Report is an in-depth analysis detailing your home's value as well as a comparison with similar homes in the area

Home Values in the Area

Source: Public Records

Average Home Value in this Area


Source: Public Records

Purchase History

We collect this data history from publicly available records. To have your information removed, we recommend requesting removal directly through your county’s website.

Date Buyer Sale Price Title Company
$174,000 --
$121,900 --
-- --
-- --
-- --
-- --
-- --
-- --
-- --
Source: Public Records

Mortgage History

We collect this data history from publicly available records. To have your information removed, we recommend requesting removal directly through your county’s website.

Date Status Borrower Loan Amount
Open $170,848
Previous Owner $119,691
Source: Public Records

Property History

We collect this data history from publicly available records. To have your information removed, we recommend requesting removal directly through your county’s website.

Date Event Price List to Sale Price per Sq Ft
11/02/2021 11/02/21 Sold $174,000 0.0% $90 / Sq Ft
10/31/2021 10/31/21 Pending -- -- --
10/01/2021 10/01/21 For Sale $174,000 -- $90 / Sq Ft
Source: Hinesville Area Board of REALTORS®

Tax History

We collect this data history from publicly available records. To have your information removed, we recommend requesting removal directly through your county’s website.

Year Tax Paid Tax Assessment Tax Assessment Total Assessment is a certain percentage of the fair market value that is determined by local assessors to be the total taxable value of land and additions on the property. Land Improvement
2025 $1,636 $38,408 $22,800 $15,608
2024 $1,636 $38,408 $22,800 $15,608
2023 $1,238 $32,164 $17,600 $14,564
2022 $1,138 $26,872 $12,000 $14,872
2021 $1,006 $22,872 $8,000 $14,872
2020 $980 $22,872 $8,000 $14,872
2019 $980 $22,872 $8,000 $14,872
2018 $531 $21,826 $6,400 $15,426
2017 $947 $21,826 $6,400 $15,426
2016 $915 $21,826 $6,400 $15,426
2015 -- $21,628 $6,400 $15,228
2014 -- $21,684 $6,400 $15,284
2013 -- $20,484 $5,200 $15,284
Source: Public Records

Agents Affiliated with this Home

  • Section Image
  • Section Image
See All Agents

Map

Source: Hinesville Area Board of REALTORS®

MLS Number: 141070

Your Personal Tour Guide

Ask me questions while you tour the home.