
Merrie Chris Leger
RE/MAX Acadiana
(337) 341-8401
39 Total Sales
1 in Bendel Gardens
$175,750 Price

Estimated Value: $139,139
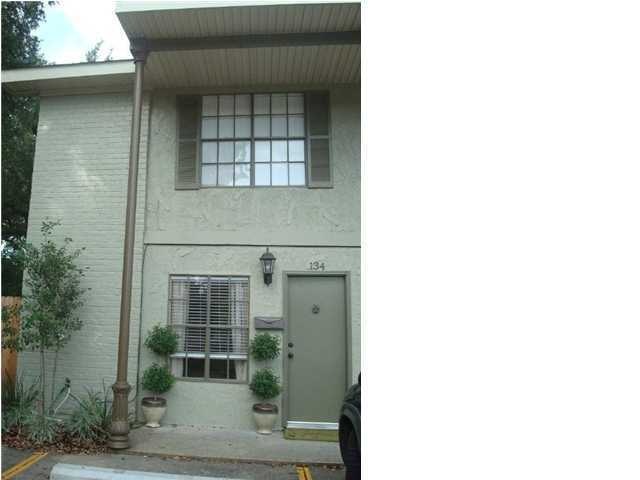
GREAT TOWNHOME LOCATED CLOSE TO THE OIL CENTER,UL AND DOWNTOWN.IT HAD BEEN REDONE WITH WOOD AND CERAMIC FLOORS,NEW CARPET.ALL COUNTER TOPS IN KITCHEN AND BATH HAVE BEEN REDONE WITH CERAMIC TILE AND NEW HARDWARE.THERE IS A LARGE PRIVATE COURTYARD FOR ENTERTAINING.
Last Agent to Sell the Property
Bonnie Bernard
Cornerstone Realty License #52968 Listed on: 02/12/2013
Last Buyer's Agent
Bonnie Bernard
Cornerstone Realty License #52968 Listed on: 02/12/2013
We collect this data history from publicly available records. To have your information removed, we recommend requesting removal directly through your county’s website.
Merrie Chris Leger
RE/MAX Acadiana
(337) 341-8401
39 Total Sales
1 in Bendel Gardens
$175,750 Price
Michael Carr
Real Broker, LLC
(337) 294-0578
89 Total Sales
1 in Bendel Gardens
$66,500 Price
Teresa Rainey
Real Broker, LLC
(337) 273-0893
56 Total Sales
1 in Bendel Gardens
$85,000 Price
Jennifer Duhon
Century 21 Action Realty
(337) 273-0960
95 Total Sales
1 in Bendel Gardens
$227,400 Price
Blake Arceneaux
EXP Realty, LLC
(337) 273-0662
138 Total Sales
4 in Bendel Gardens
$62K - $245K Price Range
Matthew Delcambre
Keaty Real Estate Team
(337) 222-3105
127 Total Sales
1 in Bendel Gardens
$270,000 Price
We collect this data history from publicly available records. To have your information removed, we recommend requesting removal directly through your county’s website.
| Date | Buyer | Sale Price | Title Company |
|---|---|---|---|
| $118,000 | None Available |
We collect this data history from publicly available records. To have your information removed, we recommend requesting removal directly through your county’s website.
| Date | Event | Price | List to Sale | Price per Sq Ft |
|---|---|---|---|---|
| 03/10/2013 03/10/13 | Sold | -- | -- | -- |
| 02/22/2013 02/22/13 | Pending | -- | -- | -- |
| 02/12/2013 02/12/13 | For Sale | $130,000 | -- | $135 / Sq Ft |
We collect this data history from publicly available records. To have your information removed, we recommend requesting removal directly through your county’s website.
| Year | Tax Paid | Tax Assessment Tax Assessment Total Assessment is a certain percentage of the fair market value that is determined by local assessors to be the total taxable value of land and additions on the property. | Land | Improvement |
|---|---|---|---|---|
| 2025 | $1,185 | $11,389 | $630 | $10,759 |
| 2024 | $1,198 | $11,389 | $630 | $10,759 |
| 2023 | $1,198 | $10,510 | $630 | $9,880 |
| 2022 | $1,100 | $10,510 | $630 | $9,880 |
| 2021 | $1,103 | $10,510 | $630 | $9,880 |
| 2020 | $1,100 | $10,510 | $630 | $9,880 |
| 2019 | $866 | $10,510 | $630 | $9,880 |
| 2018 | $1,073 | $10,510 | $630 | $9,880 |
| 2017 | $1,071 | $10,510 | $630 | $9,880 |
| 2015 | $1,070 | $10,510 | $630 | $9,880 |
| 2013 | -- | $10,510 | $630 | $9,880 |
BB
Seller's Agent in 2013
Bonnie Bernard
Cornerstone Realty
Source: REALTOR® Association of Acadiana
MLS Number: 13242050
APN: 6139583
Disclaimer: Certain information contained herein is derived from information provided by parties other than Homes.com. All information provided is deemed reliable, but is not guaranteed to be accurate and should be independently verified.
The data relating to real estate for sale on this web site comes in part from the IDX Program of the REALTOR® Association of Acadiana’ MLS. IDX information is provided exclusively for consumers' personal, non-commercial use and may not be used for any purpose other than to identify prospective properties consumers may be interested in purchasing. Information deemed reliable, but not guaranteed accurate.
Ask me questions while you tour the home.