NOT LISTED FOR SALE

134 Cabana Way Crestview, FL 32536

Estimated Value: $202,000 - $209,527

2 Beds
1.5 Baths
1,107 Sq Ft
$187/Sq Ft Est. Value

Sale Details

Date Sold: October 8, 2025

Last sale price $210,000 $190 Per Sq Ft

Current estimated payment $1,361 / mo

104 Days on Market

Highlights

  • Primary Bedroom Suite
  • Newly Painted Property
  • Walk-In Pantry
  • Contemporary Architecture
  • Wood Flooring
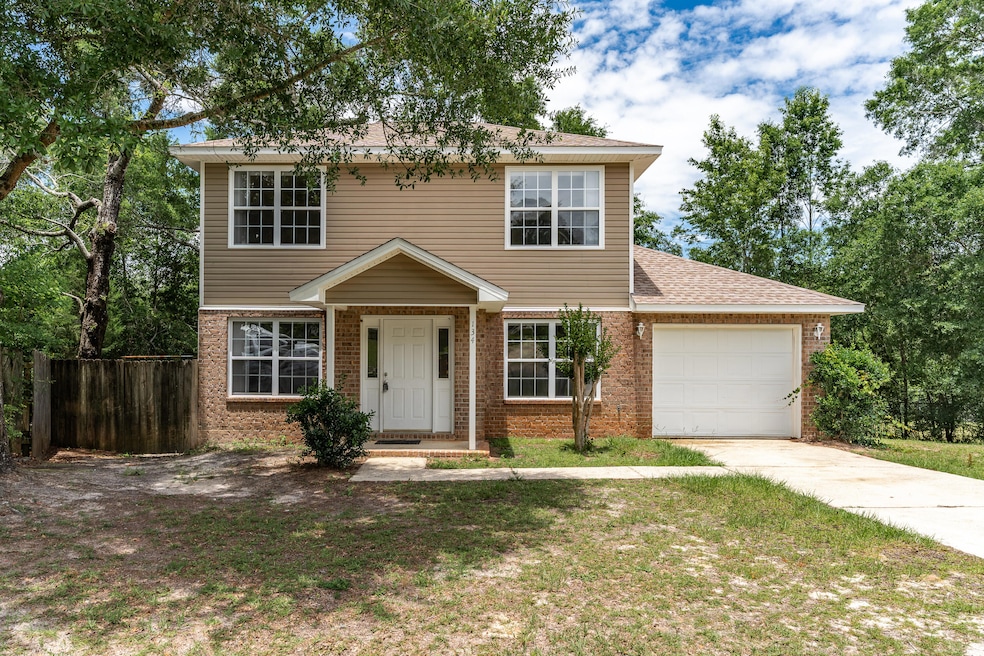
  • 1 Car Attached Garage

About This Home

As of October 2025

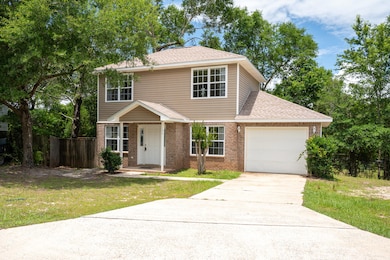
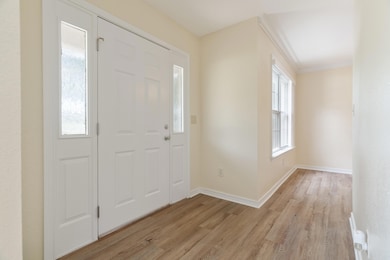
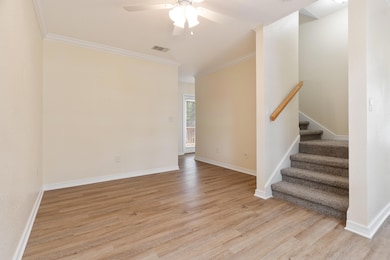
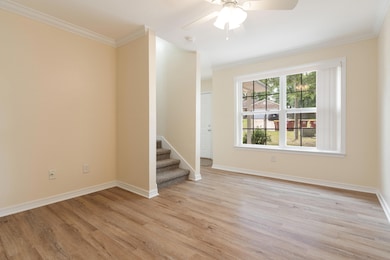
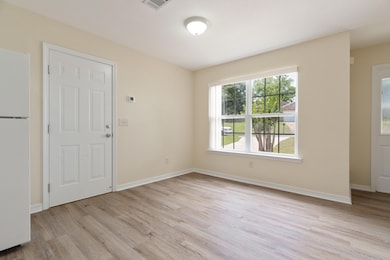
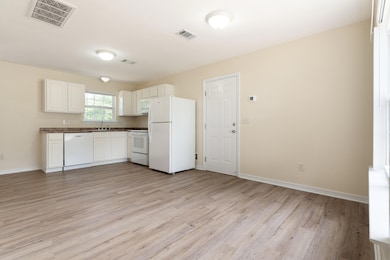
SELLER IS OFFERING $3500 TOWARD BUYER'S CLOSING COST with acceptable offer. Welcome to your beautifully updated Crestview home! This charming residence offers a perfect blend of upgrades and peaceful surroundings—an ideal choice for a starter home or investment property. Previously used solely as a rental, per the sellers, the home has had minimal gaps in tenancy, making it a smart opportunity for investors, , rent estimated to be $1400/month. Step inside to find brand new LVP flooring downstairs and bamboo floors upstairs. Enjoy the comfort of a new roof (2025), HVAC system (2024), water heater (2025), and updated appliances—all offering peace of mind for years to come. Fresh paint throughout adds a bright, clean feel, and new carpet on the stairs brings added comfort. Step out back to a brand-new deck, perfect for relaxing all within a fully fenced backyard shaded by mature trees and backing up to tranquil green space. The home also features a 1-car garage for added storage and convenience, and a low yearly HOA helps keep the neighborhood well-maintained and looking its best. Move-in ready and full of potential!

Last Agent to Sell the Property

Michelle Whitaker

ERA American Real Estate License #3431337 Listed on: 06/12/2025

Last Buyer's Agent

Dawn Johnson

Back Stage Realty License #3110740

Home Details

Home Type

  • Single Family

Est. Annual Taxes

  • $2,283

Year Built

  • Built in 2005

Lot Details

  • 8,712 Sq Ft Lot
  • Lot Dimensions are 92'x127'x38
  • Back Yard Fenced

HOA Fees

  • $10 Monthly HOA Fees

Parking

  • 1 Car Attached Garage

Home Design

  • Contemporary Architecture
  • Newly Painted Property
  • Slab Foundation
  • Dimensional Roof
  • Vinyl Siding
  • Three Sided Brick Exterior Elevation

Interior Spaces

  • 1,107 Sq Ft Home
  • 2-Story Property
  • Living Room
  • Dining Area
  • Exterior Washer Dryer Hookup

Kitchen

  • Walk-In Pantry
  • Electric Oven or Range
  • Self-Cleaning Oven
  • Microwave

Flooring

  • Wood
  • Laminate

Bedrooms and Bathrooms

  • 2 Bedrooms
  • Primary Bedroom Suite

Schools

  • Riverside Elementary School
  • Shoal River Middle School
  • Crestview High School

Utilities

  • Central Heating and Cooling System
  • Electric Water Heater

Community Details

  • Association fees include management
  • Ridge Crest Ph I Subdivision

Listing and Financial Details

  • Assessor Parcel Number 18-3N-23-1260-000A-0170

Home Details

Home Type

Single Family

Est. Annual Taxes

$2,283

Year Built

Built in 2005

Lot Details

8,712 Sq Ft Lot

HOA Fees

$10 per month

Parking

1

Listing Details

  • Property Sub Type: Detached Single Family
  • Prop. Type: Residential
  • Lot Size Acres: 0.2
  • Lot Size: 92'X127'X38
  • Road Frontage Type: City Street
  • Road Surface Type: Paved
  • Subdivision Name: RIDGE CREST PH I
  • Directions: Hwy 90 W to left on N Lloyd St . Follow to Ridgecrest subdivision turn right. follow rod to right and home is on the right.
  • Architectural Style: Contemporary
  • Carport Y N: No
  • New Construction: No
  • Building Stories: 2
  • Year Built: 2005
  • Remarks Misc:Remarks: SELLER IS OFFERING $3500 TOWARD BUYER'S CLOSING COST with acceptable offer. Welcome to your beautifully updated Crestview home! This charming residence offers a perfect blend of upgrades and peaceful surroundings—an ideal choice for a starter home or investment property. Previously used solely as a rental, per the sellers, the home has had minimal gaps in tenancy, making it a smart opportunity for investors, , rent estimated to be $1400/month. Step inside to find brand new LVP flooring downstairs and bamboo floors upstairs. Enjoy the comfort of a new roof (2025), HVAC system (2024), water heater (2025), and updated appliances—all offering peace of mind for years to come. Fresh paint throughout adds a bright, clean feel, and new carpet on the stairs brings added comfort.
  • Utilities:Public Sewer: Yes
  • Utilities:Public Water: Yes
  • Appliances Refrigerators: Yes
  • Energy:AC - Central Elect: Yes
  • Energy:Heat Cntrl Electric: Yes
  • Energy:Water Heater - Elect: Yes
  • Rooms:Living Room: Yes
  • Appliances Microwave: Yes
  • Rooms:Dining Area: Yes
  • Special Features: VirtualTour
  • Stories: 2

Interior Features

  • Appliances: Microwave, Oven Self Cleaning, Refrigerator, Stove/Oven Electric, Water Heater - Elect
  • Full Bathrooms: 1
  • Half Bathrooms: 1
  • Total Bedrooms: 2
  • Flooring: Floor Hardwood, Floor Laminate
  • Interior Amenities: Newly Painted, Pantry, Washer/Dryer Hookup
  • Interior:WasherDryer Hookup: Yes
  • Appliances:StoveOven Electric: Yes
  • Interior:Floor Hardwood: Yes
  • Appliances:Oven Self Cleaning: Yes
  • Interior:Newly Painted: Yes
  • Interior:Floor Laminate: Yes

Exterior Features

  • Lot Features: Restrictions
  • Construction Type: Siding Brick Some, Siding Vinyl
  • Exterior Features: Fenced Back Yard
  • Foundation Details: Slab
  • Property Condition: Construction Complete
  • Construction Status:Construction Complete: Yes
  • ConstructionSiding:Siding Vinyl: Yes
  • ConstructionSiding:Slab: Yes
  • Lot Features:Restrictions: Yes
  • ConstructionSiding:Roof Dimensional Shg: Yes
  • Exterior:Fenced Back Yard: Yes
  • ConstructionSiding:Siding Brick Some: Yes

Garage/Parking

  • Attached Garage: Yes
  • Garage Spaces: 1.0
  • General Property Info:Garage2: Yes
  • Parking Features:Garage Attached: Yes

Utilities

  • Cooling: Central Air
  • Cooling Y N: Yes
  • Heating: Central
  • Heating Yn: Yes
  • Sewer: Public Sewer
  • Utilities: Public Water

Condo/Co-op/Association

  • Association #2 Fee: 125.0
  • Association Fee Frequency: Annually
  • Association: Yes

Fee Information

  • Association Fee Includes: Management

Schools

  • Elementary School: Riverside
  • High School: Crestview
  • Middle Or Junior School: Shoal River

Lot Info

  • Lot Size Sq Ft: 8712.0
  • Parcel #: 18-3N-23-1260-000A-0170
  • Zoning: Resid Single Family

Tax Info

  • Tax Annual Amount: 2282.78
  • Tax Year: 2024

Range of Values:

--
Value Increase
--
Percent Increase
--
Adjusted for Inflation
Collateral Analytics

Collateral Analytics Collateral Analytics AVMs (Automated Valuation Model) employ a number of statistical approaches combined with neighborhood-specific comparable selection guarantees the most up-to-date and precise valuations.

Not Available

Collateral Analytics does not have data for the current month. Please view the chart for historical values.

ICE

ICE Mortgage Technology ICE Mortgage Technology’s AVM (Automated Valuation Model) is a state-of-the-art online residential property valuation tool that provides a quick and accurate estimate of the value of almost any home in the U.S.

Not Available

ICE Mortgage Technology does not have data for the current month. Please view the chart for historical values.

First American

First American First American Data & Analytics’ next-generation AVM combines unrivaled data assets with a blended ensemble of valuation models to produce highly accurate, reliable valuations you can trust.

Not Available

First American does not have data for the current month. Please view the chart for historical values.

Quantarium

Quantarium Quantarium’s valuation service, repeatedly proven the industry’s most accurate and comprehensive, is supercharged with a self-learning and auto-tuning AI engine that continually becomes smarter and more accurate as it processes daily inputs from the industry’s leading RE data lake.

Not Available

Quantarium does not have data for the current month. Please view the chart for historical values.

Average Value
Not Available
List Price
Sold Price
Create a Home Valuation Report for This Property
The Home Valuation Report is an in-depth analysis detailing your home's value as well as a comparison with similar homes in the area

Home Values in the Area

Source: Public Records

Average Home Value in this Area


Source: Public Records

Property History

We collect this data history from publicly available records. To have your information removed, we recommend requesting removal directly through your county’s website.

Date Event Price List to Sale Price per Sq Ft
10/08/2025 10/08/25 Sold $210,000 -3.4% $190 / Sq Ft
09/24/2025 09/24/25 Pending -- -- --
09/05/2025 09/05/25 Price Changed $217,500 -1.1% $196 / Sq Ft
07/11/2025 07/11/25 Price Changed $220,000 -1.8% $199 / Sq Ft
06/12/2025 06/12/25 For Sale $224,000 -- $202 / Sq Ft
Source: Emerald Coast Association of REALTORS®

Agents Affiliated with this Home

  • Section Image
  • Section Image
See All Agents

Map

Source: Emerald Coast Association of REALTORS®

MLS Number: 978578

Emerald Coast Association of REALTORS®

APN: 18-3N-23-1260-000A-0170

Your Personal Tour Guide

Ask me questions while you tour the home.