
Lulu David
Lulu David Real Estate Co LLC
(337) 294-0552
150 Total Sales
1 in West End
$510,000 Price
Estimated Value: $203,713 - $247,000
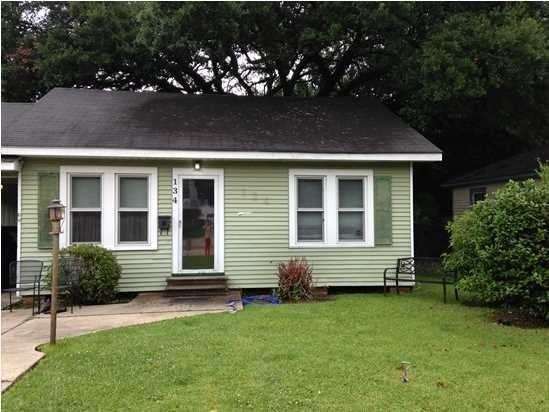
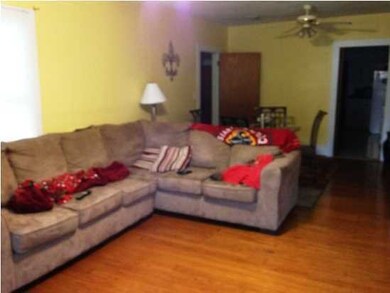
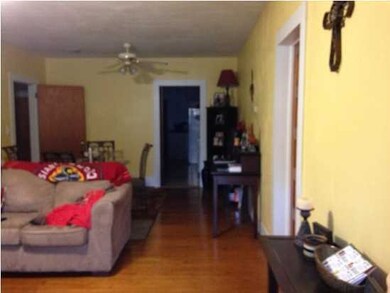
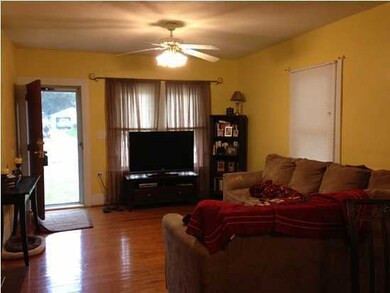
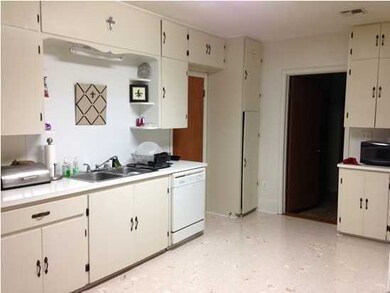
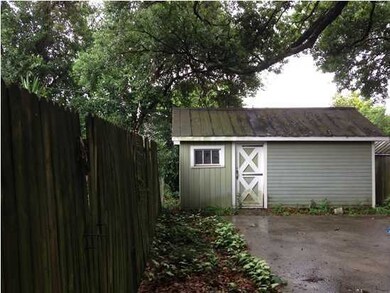
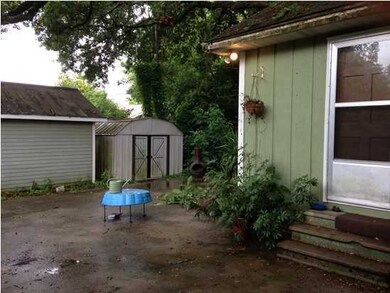
If you are looking for an adorable Downtown area home, this is it! You really have to go inside to see how wonderful this charming cottage is. Lovely wood floors greet you in the open LR and DR as well as 2 BRs. The kitchen is large with a multitude of cabinets reaching the ceiling - no lack of storage here- and features pantry and nearby 10x12 laundry room. Split floorplan features spacious BRs (one with a walk-in closet) and a large bath with tub as well as another bath with shower. Rear yard consists of open patio area and a 10x18 storage building- little lawn care!!! If you are an investor, you're in luck - long term tenants would love to remain. New price!
Last Agent to Sell the Property
Keaty Real Estate Team License #41012 Listed on: 05/20/2013
Last Buyer's Agent
HOLLY CANGE
Latter & Blum
We collect this data history from publicly available records. To have your information removed, we recommend requesting removal directly through your county’s website.
Lulu David
Lulu David Real Estate Co LLC
(337) 294-0552
150 Total Sales
1 in West End
$510,000 Price
Carol Grindrod
CG Real Estate
(337) 492-0872
29 Total Sales
1 in West End
$288,000 Price
Michael Carr
Real Broker, LLC
(337) 294-0578
130 Total Sales
5 in West End
$40K - $288K Price Range
Teresa Rainey
Real Broker, LLC
(337) 273-0893
97 Total Sales
1 in West End
$153,000 Price
Matthew Delcambre
Keaty Real Estate Team
(337) 222-3105
178 Total Sales
1 in West End
$269,000 Price
AJ Francis
Real Broker, LLC
(337) 270-2828
103 Total Sales
1 in West End
$45,000 Price
We collect this data history from publicly available records. To have your information removed, we recommend requesting removal directly through your county’s website.
| Date | Buyer | Sale Price | Title Company |
|---|---|---|---|
| $155,000 | None Available |
We collect this data history from publicly available records. To have your information removed, we recommend requesting removal directly through your county’s website.
| Date | Status | Borrower | Loan Amount |
|---|---|---|---|
| Open | $147,250 |
We collect this data history from publicly available records. To have your information removed, we recommend requesting removal directly through your county’s website.
| Date | Event | Price | List to Sale | Price per Sq Ft |
|---|---|---|---|---|
| 07/30/2013 07/30/13 | Sold | -- | -- | -- |
| 06/27/2013 06/27/13 | Pending | -- | -- | -- |
| 05/21/2013 05/21/13 | For Sale | $164,500 | -- | $109 / Sq Ft |
We collect this data history from publicly available records. To have your information removed, we recommend requesting removal directly through your county’s website.
| Year | Tax Paid | Tax Assessment Tax Assessment Total Assessment is a certain percentage of the fair market value that is determined by local assessors to be the total taxable value of land and additions on the property. | Land | Improvement |
|---|---|---|---|---|
| 2025 | $1,546 | $14,861 | $1,870 | $12,991 |
| 2024 | $913 | $14,861 | $1,870 | $12,991 |
| 2023 | $913 | $13,791 | $1,870 | $11,921 |
| 2022 | $1,443 | $13,791 | $1,870 | $11,921 |
| 2021 | $1,448 | $13,791 | $1,870 | $11,921 |
| 2020 | $1,443 | $13,791 | $1,870 | $11,921 |
| 2019 | $519 | $13,791 | $1,870 | $11,921 |
| 2018 | $776 | $13,791 | $1,870 | $11,921 |
| 2017 | $775 | $13,791 | $1,870 | $11,921 |
| 2015 | $355 | $13,791 | $800 | $12,991 |
| 2013 | -- | $9,670 | $800 | $8,870 |
DF
Seller's Agent in 2013
Debbie Foreman
Keaty Real Estate Team
(337) 344-2006
36 Total Sales
HC
Buyer's Agent in 2013
HOLLY CANGE
Latter & Blum
Source: REALTOR® Association of Acadiana
MLS Number: 13244523
APN: 6059166
Disclaimer: Certain information contained herein is derived from information provided by parties other than Homes.com. All information provided is deemed reliable, but is not guaranteed to be accurate and should be independently verified.
The data relating to real estate for sale on this web site comes in part from the IDX Program of the REALTOR® Association of Acadiana’ MLS. IDX information is provided exclusively for consumers' personal, non-commercial use and may not be used for any purpose other than to identify prospective properties consumers may be interested in purchasing. Information deemed reliable, but not guaranteed accurate.
Ask me questions while you tour the home.