NOT LISTED FOR SALE

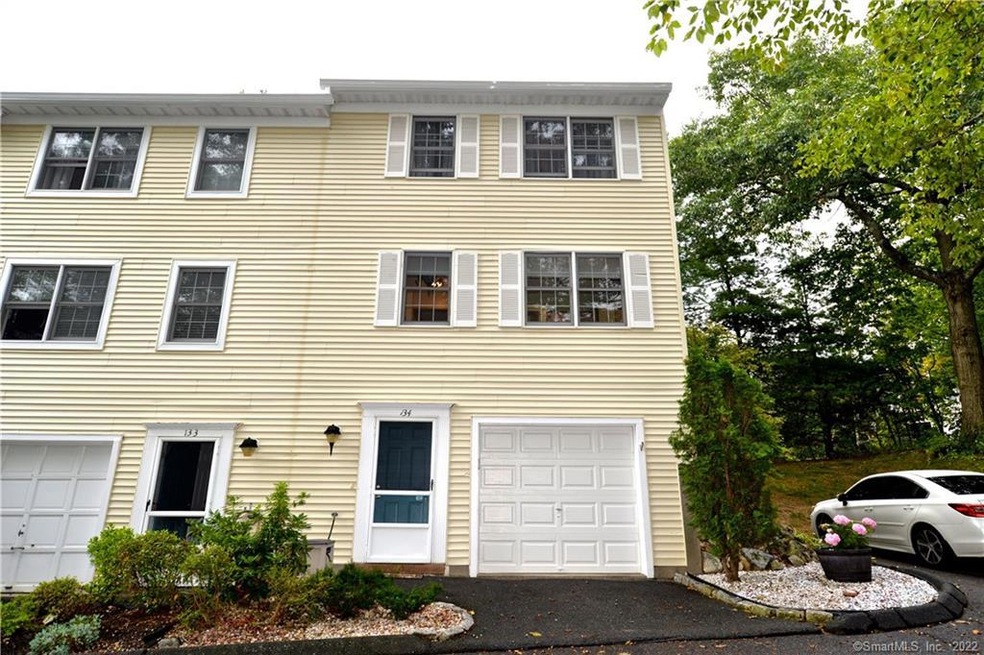
134 Clearview Ct Unit 134 Derby, CT 06418

Derby Area
2 Beds
1.5 Baths
1,102 Sq Ft
1990 Built

Sale Details

Date Sold: November 20, 2019

Last sale price $155,000 $141 Per Sq Ft

63 Days on Market

Highlights

  • Deck
  • End Unit
  • 1 Car Attached Garage
  • Attic
  • Cul-De-Sac
  • Guest Parking

About This Home

As of November 2019

This turnkey end unit is situated at the back of the property with privacy galore. Best spot in the complex!! Nice open floor living room-dining room combination with a new slider that leads out to a generous sized deck. Good sized kitchen with newer stainless appliances. There is also a half bath on the main level. Upstairs you will find 2 large bedrooms with new carpet and a full bath with new vanity. The lower level you will find a finished space perfect for office or playroom area. The entire unit has been freshly painted with new flooring throughout. Special assessment is paid. Convenient for commuters close to Rt 8. Make your appointment today. This will not last!!

Last Agent to Sell the Property

John Coppola

William Raveis Real Estate License #REB.0139881 Listed on: 09/18/2019

William Raveis Real Estate

Last Buyer's Agent

Tom Cavaliere

Coldwell Banker Realty License #REB.0110396

Coldwell Banker Realty
Create a Home Valuation Report for This Property
The Home Valuation Report is an in-depth analysis detailing your home's value as well as a comparison with similar homes in the area

Townhouse Details

Home Type

  • Townhome

Est. Annual Taxes

  • $3,743

Year Built

  • Built in 1990

HOA Fees

  • $188 Monthly HOA Fees

Home Design

  • Frame Construction
  • Aluminum Siding

Interior Spaces

  • 1,102 Sq Ft Home
  • Ceiling Fan
  • Attic or Crawl Hatchway Insulated

Kitchen

  • Gas Range
  • Dishwasher

Bedrooms and Bathrooms

  • 2 Bedrooms

Laundry

  • Laundry on upper level
  • Electric Dryer
  • Washer

Partially Finished Basement

  • Partial Basement
  • Interior Basement Entry
  • Garage Access
  • Basement Storage

Parking

  • 1 Car Attached Garage
  • Basement Garage
  • Tuck Under Garage
  • Parking Deck
  • Automatic Garage Door Opener
  • Guest Parking
  • Visitor Parking

Outdoor Features

  • Deck
  • Rain Gutters

Unit Details

  • End Unit
  • Cul-De-Sac

Location

  • Property is near shops

Schools

  • Derby High School

Utilities

  • Central Air
  • Heating System Uses Natural Gas
  • Cable TV Available

Community Details

Overview

  • Association fees include grounds maintenance, trash pickup, snow removal, property management, road maintenance, insurance
  • 70 Units
  • Summit Commons Community

Pet Policy

  • Pets Allowed

Townhouse Details

Home Type

Townhome

Est. Annual Taxes

$3,743

Year Built

Built in 1990

HOA Fees

$188 per month

Listing Details

  • Property Type: Condo/Co-Op For Sale
  • Style: Townhouse
  • Sq Ft Est Heated Above Grade: 1102
  • Public Record Living Room Sq Ft: 1102
  • Total Sq Ft: 1102
  • Year Built: 1990
  • Nearby Amenities: Basketball Court, Health Club, Park, Shopping/Mall
  • Association Amenities: Guest Parking
  • Property Sub Type: Condominium
  • Direct Waterfront: No
  • End Unit: Yes
  • Home Warranty Offered: No
  • Special Assessment Details: Paid
  • Directions: GPS friendly
  • Special Features: None

Interior Features

  • Total Bedrooms: 2
  • Total Bathrooms: 2.00
  • Full Bathrooms: 1
  • Half Bathrooms: 1
  • Attic Description: Access Via Hatch
  • Basement Description: Partial, Partially Finished, Cooled, Interior Access, Garage Access, Storage
  • Interior Amenities: Auto Garage Door Opener, Cable - Available
  • Appliances: Gas Range, Refrigerator, Dishwasher, Washer, Electric Dryer
  • Laundry Room Info: Upper Level
  • Attic: Yes

Exterior Features

  • Exterior Features: Deck, Gutters
  • Exterior Siding: Aluminum
  • Swimming Pool: No
  • Construction Description: Frame

Garage/Parking

  • Garage Parking Info: Attached Garage, Under House Garage
  • Garages Number: 1

Utilities

  • Cooling System: Ceiling Fans, Central Air
  • Heat Type: Hot Air
  • Heat Fuel Type: Natural Gas
  • Hot Water Description: Natural Gas
  • Water Source: Public Water Connected
  • Sewer: Public Sewer Connected

Condo/Co-op/Association

  • Association Fee Includes: Grounds Maintenance, Trash Pickup, Snow Removal, Property Management, Road Maintenance, Insurance
  • Complex Name: Summit Commons
  • HOA Fees: 188
  • HOA Fee Frequency: Monthly
  • HOA: Yes
  • Special Association Assessment Y: No
  • Property Management Type: Professional-Off Site

Lot Info

  • Lot Description: On Cul-De-Sac
  • Flood Zone: No
  • Zoning: R-M

Rental Info

  • Pets Allowed: Yes

Tax Info

  • Tax Year: July 2019-June 2020
  • Property Tax: 3743
  • Mil Rate Base: 41.870
  • Assessor Parcel Number: 1096528

Multi Family

  • Total Num Of Units: 70

MLS Schools

  • Elementary School: Per Board of Ed
  • High School: Derby

Home Values in the Area

Source: Public Records

Average Home Value in this Area


Source: Public Records

Agents Specializing in Derby, CT

See All Agents

Property History

We collect this data history from publicly available records. To have your information removed, we recommend requesting removal directly through your county’s website.

Date Event Price List to Sale Price per Sq Ft
11/25/2019 11/25/19 Pending -- -- --
11/20/2019 11/20/19 Sold $155,000 -3.1% $141 / Sq Ft
09/18/2019 09/18/19 For Sale $160,000 -- $145 / Sq Ft
Source: SmartMLS

Agents Affiliated with this Home

  • Section Image
  • Section Image
See All Agents

Map

Source: SmartMLS

MLS Number: 170236387

SmartMLS
Your Personal Tour Guide

Ask me questions while you tour the home.