
Daniel Kelleher
Keller Williams Realty
(857) 271-4865
61 Total Sales
1 in Walpole
$524,900 Price
Estimated Value: $847,000
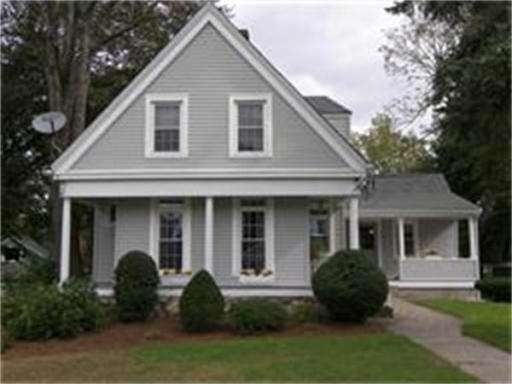
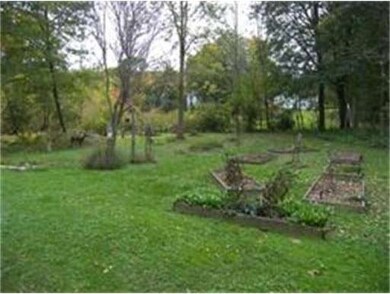
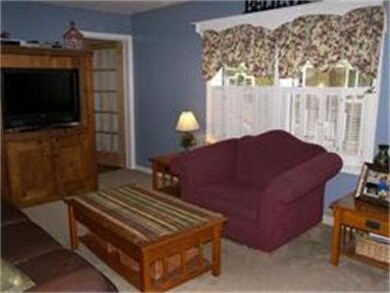
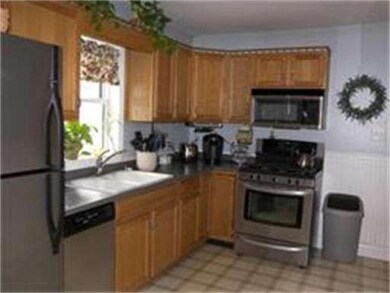
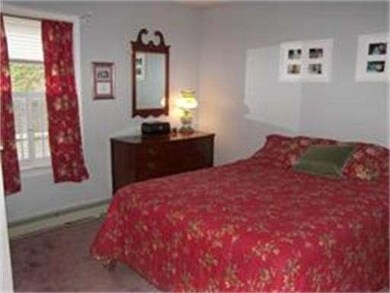
Motivated Seller!! Desirable Common Street Location!! Walk to town center, restaurants, library, parks and commuter rail! Antique Colonial with separate in-law. Main house has a kitchen, dining room, living room and den on the 1st Flr with 3 BR's and full bath on 2nd flr. The In-law is connected by a hallway from the main house and consists of 3BR's, kitchen, full bath and partially finished basement with walkout. Main house needs updating. Beautiful backyard!
Last Agent to Sell the Property
Gerard McDonough
Brickstone Development License #449546869 Listed on: 04/13/2012
Last Buyer's Agent
Cynthia Truax
Sullivan & Company Real Estate, Inc.
Home Type
Single Family
Year Built
1900
Lot Details
1.7 Acres
Daniel Kelleher
Keller Williams Realty
(857) 271-4865
61 Total Sales
1 in Walpole
$524,900 Price
Mina Shenouda
Keller Williams South Watuppa
(508) 204-3544
70 Total Sales
1 in Walpole
$575,000 Price
Cheryl Walsh
C. Walsh Realty, Inc.
(508) 576-5301
125 Total Sales
1 in Walpole
$605,000 Price
Susan Kuphal
Realty Executives Boston West
(508) 593-9662
22 Total Sales
1 in Walpole
$765,000 Price
Mark Mello
Coldwell Banker Realty
(401) 399-3593
60 Total Sales
1 in Walpole
$608,000 Price
James Duffer
RISE REC
(401) 681-8732
166 Total Sales
1 in Walpole
$820,000 Price
We collect this data history from publicly available records. To have your information removed, we recommend requesting removal directly through your county’s website.
| Year | Tax Paid | Tax Assessment Tax Assessment Total Assessment is a certain percentage of the fair market value that is determined by local assessors to be the total taxable value of land and additions on the property. | Land | Improvement |
|---|---|---|---|---|
| 2022 | $9,651 | $667,400 | $300,200 | $367,200 |
| 2021 | $9,122 | $614,700 | $283,000 | $331,700 |
| 2020 | $7,962 | $573,800 | $267,200 | $306,600 |
| 2019 | $7,824 | $527,500 | $258,000 | $269,500 |
| 2018 | $7,769 | $508,800 | $246,000 | $262,800 |
| 2017 | $7,559 | $493,100 | $236,700 | $256,400 |
| 2016 | $7,119 | $457,500 | $230,200 | $227,300 |
| 2015 | $6,875 | $437,900 | $220,800 | $217,100 |
| 2014 | $6,632 | $420,800 | $220,800 | $200,000 |
GM
Seller's Agent in 2012
Gerard McDonough
Brickstone Development
CT
Buyer's Agent in 2012
Cynthia Truax
Sullivan & Company Real Estate, Inc.
Source: MLS Property Information Network (MLS PIN)
MLS Number: 71366725
APN: WALP M:00033 B:00086 L:00000
Disclaimer: Certain information contained herein is derived from information provided by parties other than Homes.com. All information provided is deemed reliable, but is not guaranteed to be accurate and should be independently verified.
The property listing data and information, or the Images, set forth herein were provided to MLS Property Information Network, Inc. from third party sources, including sellers, lessors and public records, and were compiled by MLS Property Information Network, Inc. The property listing data and information, and the Images, are for the personal, non-commercial use of consumers having a good faith interest in purchasing or leasing listed properties of the type displayed to them and may not be used for any purpose other than to identify prospective properties which such consumers may have a good faith interest in purchasing or leasing. MLS Property Information Network, Inc. and its subscribers disclaim any and all representations and warranties as to the accuracy of the property listing data and information, or as to the accuracy of any of the Images, set forth herein.
Ask me questions while you tour the home.