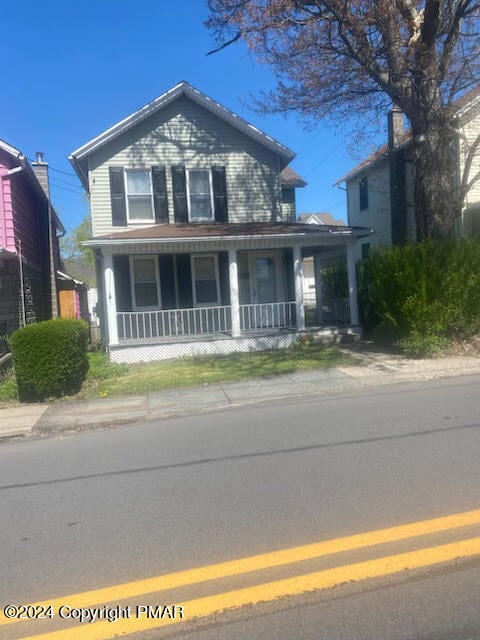
NOT LISTED FOR SALE

134 Constitution Ave Olyphant, PA 18447

2 Beds
2 Baths
1,150 Sq Ft
0.3 Acre Lot

Sale Details

Date Sold: June 26, 2024

Last sale price $161,000 $140 Per Sq Ft

165 Days on Market

Highlights

  • Deck
  • Wood Flooring
  • No HOA
  • Contemporary Architecture
  • Main Floor Primary Bedroom
  • 2-minute walk to Station Park

About This Home

As of June 2024

Property is Under Contract and considering back-up offers only at this time. Low Taxes! This two story Single Family 2bdrm/2bth home also provide off-street parking in back. Hardwood floors grace the dining room, and side entrance laundry room area. Property conveniently located near post-office and restaurants. The porch and deck provide added outdoor living space and the recently updated bathrooms, freshly done floors, new carpeting and a few updated windows give the space a vibrant and homey feel. Schedule your showing today.

Last Agent to Sell the Property

Judeth Bonnick-McLaughlin

Real of Pennsylvania-Pocono License #AB068686 Listed on: 04/09/2024

Last Buyer's Agent

(Not in neighboring Other MLS Member

NON MEMBER

Home Details

Home Type

  • Single Family

Est. Annual Taxes

  • $1,292

Year Built

  • Built in 1935

Lot Details

  • 13,068 Sq Ft Lot
  • Front Yard Fenced
  • Interior Lot
  • Level Lot
  • Cleared Lot

Parking

  • Off-Street Parking

Home Design

  • Contemporary Architecture
  • Vinyl Siding

Interior Spaces

  • 1,150 Sq Ft Home
  • 2-Story Property
  • Ceiling Fan
  • Living Room
  • Dining Room

Kitchen

  • Eat-In Kitchen
  • Electric Range

Flooring

  • Wood
  • Carpet
  • Laminate
  • Ceramic Tile

Bedrooms and Bathrooms

  • 2 Bedrooms
  • Primary Bedroom on Main
  • 2 Full Bathrooms
  • Primary bathroom on main floor

Laundry

  • Laundry Room
  • Laundry on main level

Basement

  • Walk-Out Basement
  • Crawl Space

Outdoor Features

  • Deck
  • Porch

Utilities

  • Cooling Available
  • Heating System Uses Natural Gas
  • Electric Water Heater

Community Details

  • No Home Owners Association

Listing and Financial Details

  • Assessor Parcel Number 10418010054
  • Tax Block LOT:160 BLK:60

Home Details

Home Type

Single Family

Est. Annual Taxes

$1,292

Year Built

Built in 1935

Lot Details

0.3 Acres

Listing Details

  • Directions: From I-380 N to Rt 6 Gov Robert P Casey Hwy, Exit 3 - Jessup take Left at the Light on Moosic Lake Rd that turns into Hill St. continue on Hill St and make a Left on Constitution Ave to #134 on the right just after the Stop sign at Church St. Make the next Right turn at the Purple house to parking at the back entrance.
  • Prop. Type: Residential
  • Road Frontage Type: See Remarks
  • Road Surface Type: Paved
  • Building Stories: 2
  • Year Built: 1935
  • Architectural Style: Contemporary
  • PropertySubType: Single Family Residence
  • Reso Fencing: Front Yard
  • Lot Size Acres: 0.3
  • Co List Office Phone: 610-395-3334
  • MLS Status: Closed
  • Subdivision Name: None
  • Above Grade Finished Sq Ft: 1150.0
  • ResoBuildingAreaSource: Public Records
  • Unit Levels: One and One Half
  • Property Attached Yn: No
  • Room Type: Bathroom 2
  • Location Tax and Legal Parcel Number2: 10418010054
  • Location Tax and Legal School Tax Amount2: 778.74
  • Location Tax and Legal Tax Annual Amount2: 1292.46
  • Location Tax and Legal Zoning Description2: Residential
  • General Property Information Above Grade Finished Area: 1150.0
  • General Property Information Living Area2: 1150.0
  • General Property Information Below Grade Unfinished Area: 300.0
  • General Property Information Stories2: 2
  • General Property Information Fireplace YN: No
  • General Property Information Lot Size Acres: 0.3
  • Common Walls:No Common Walls: Yes
  • Architectural Style:Contemporary: Yes
  • Flooring:Carpet: Yes
  • Flooring:Hardwood: Yes
  • Equipment:Water Heater - Electric: Yes
  • Appliances Water Heater3: Yes
  • Room Types Dining Room2: Yes
  • Location Tax and Legal:Tax Block: LOT:160 BLK:60
  • Flooring Laminate: Yes
  • Cooling:Ceiling Fan(s): Yes
  • Appliances Refrigerators: Yes
  • Room Types Living Room2: Yes
  • Room Types Living Room Level: 1
  • Room Types Bedroom 2 Level: 1
  • Room Types Dining Room Level: 1
  • Room Types Laundry3: Yes
  • Room Types Laundry Level: 1
  • Room Types Primary Bedroom Level: 1
  • Flooring:Ceramic Tile: Yes
  • Room Types Primary Bathroom Level: 1
  • Levels:One and One Half: Yes
  • Water Source:Public: Yes
  • Sewer:Public Sewer: Yes
  • Fencing Front Yard: Yes
  • Special Features: None
  • Property Sub Type: Detached
  • Stories: 2

Interior Features

  • Appliances: Electric Range, Refrigerator, Water Heater
  • Flooring: Carpet, Ceramic Tile, Hardwood, Laminate
  • Interior Amenities: Eat-in Kitchen
  • Basement: Walk-Out Access, Crawl Space
  • Full Bathrooms: 2
  • Total Bedrooms: 2
  • Fireplace: No
  • Interior Features:Eat-in Kitchen: Yes
  • Appliances:Electric Range: Yes
  • Basement:Crawl Space: Yes
  • Basement:Walk-Out Access: Yes

Exterior Features

  • Roof: Other
  • Lot Features: Level, Cleared, Other, See Remarks, Interior Lot, Not In Development
  • Disclosures: Right of First Refusal
  • Common Walls: No Common Walls
  • Construction Type: Vinyl Siding
  • Accessibility Features:Accessible Central Living Area: 1150.0
  • Patio And Porch Features: Porch, Deck
  • Construction Materials:Vinyl Siding: Yes
  • Lot Features:Level: Yes
  • Patio And Porch Features:Deck2: Yes
  • Lot Features:Other20: Yes
  • Patio and Porch Features:Porch: Yes
  • Lot Features:Cleared: Yes
  • Lot Features:Interior Lot: Yes

Garage/Parking

  • Attached Garage: No
  • General Property Information:Garage YN: No
  • Parking Features:Off Street: Yes

Utilities

  • Sewer: Public Sewer
  • Water Source: Public
  • Cooling: Ceiling Fan(s)
  • Heating: Electric, Natural Gas
  • Cooling Y N: Yes
  • HeatingYN: Yes
  • Heating:Electric5: Yes
  • Heating:Natural Gas: Yes

Condo/Co-op/Association

  • Association: No

Association/Amenities

  • General Property Information:Association YN: No

Schools

  • Junior High Dist: Mid Valley

Lot Info

  • Lot Size Sq Ft: 13068.0
  • ResoLotSizeUnits: Acres
  • Parcel Number: 10418010054
  • Zoning Description: Residential

Tax Info

  • Tax Annual Amount: 1292.46
  • Tax Block: LOT:160 BLK:60
Create a Home Valuation Report for This Property
The Home Valuation Report is an in-depth analysis detailing your home's value as well as a comparison with similar homes in the area

Home Values in the Area

Source: Public Records

Average Home Value in this Area


Source: Public Records

Property History

We collect this data history from publicly available records. To have your information removed, we recommend requesting removal directly through your county’s website.

Date Event Price List to Sale Price per Sq Ft
06/26/2024 06/26/24 Sold $161,000 +5.9% $140 / Sq Ft
05/27/2024 05/27/24 Price Changed $152,000 -4.7% $132 / Sq Ft
04/26/2024 04/26/24 Price Changed $159,500 -2.9% $139 / Sq Ft
04/09/2024 04/09/24 For Sale $164,330 +2.1% $143 / Sq Ft
03/30/2024 03/30/24 Off Market $161,000 -- --
01/26/2024 01/26/24 Price Changed $164,330 -3.1% $143 / Sq Ft
12/18/2023 12/18/23 For Sale $169,500 -- $147 / Sq Ft
Source: Pocono Mountains Association of REALTORS®

Agents Affiliated with this Home

  • Section Image
See All Agents

Map

Source: Pocono Mountains Association of REALTORS®

MLS Number: PM-111623

Pocono Mountains Association of REALTORS®
Your Personal Tour Guide

Ask me questions while you tour the home.