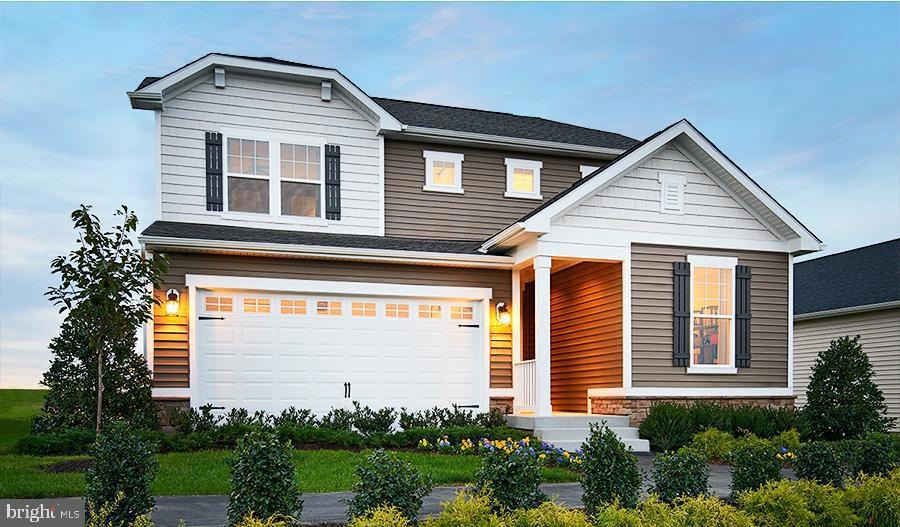
NOT LISTED FOR SALE

134 Curtain Fall Dr Middletown, VA 22645

Middletown Area
4 Beds
3 Baths
1,980 Sq Ft
5,663 Sq Ft Lot

Sale Details

Date Sold: April 25, 2025

Last sale price $479,999 $242 Per Sq Ft

114 Days on Market

Highlights

  • New Construction
  • Colonial Architecture
  • Main Floor Bedroom
  • Open Floorplan
  • Backs to Trees or Woods
  • Upgraded Countertops

About This Home

As of April 2025

Explore this exciting Citrine home, ready for quick move-in. Included features: an inviting covered entry, a large great room boasting an electric fireplace, a well-appointed kitchen offering a center island and a roomy pantry, an impressive primary suite showcasing a generous walk-in closet and a private bath, a convenient laundry, an unfinished basement, a deck landing with stairs and a 2-car garage. This home also offers additional windows in select rooms. Tour today!

Last Agent to Sell the Property

Jay Day

(877) 366-2213 vabrokers@lptrealty.com LPT Realty, LLC License #00225195639 Listed on: 12/01/2024

LPT Realty, LLC

Last Buyer's Agent

Youssef Khalil

(301) 424-0900 youssef.khalil@cbrealty.com Long & Foster Real Estate, Inc. License #0225268319

Long & Foster Real Estate, Inc.

Home Details

Home Type

  • Single Family

Est. Annual Taxes

  • $3,057

Year Built

  • Built in 2025 | New Construction

Lot Details

  • 5,663 Sq Ft Lot
  • Backs to Trees or Woods
  • Back Yard
  • Property is in excellent condition

HOA Fees

  • $38 Monthly HOA Fees

Parking

  • 2 Car Attached Garage
  • 4 Driveway Spaces
  • Front Facing Garage

Home Design

  • Colonial Architecture
  • Blown-In Insulation
  • Batts Insulation
  • Architectural Shingle Roof
  • Active Radon Mitigation
  • Rough-In Plumbing

Interior Spaces

  • Property has 3 Levels
  • Open Floorplan
  • Ceiling height of 9 feet or more
  • Ceiling Fan
  • Recessed Lighting
  • Electric Fireplace
  • Vinyl Clad Windows
  • Casement Windows
  • Window Screens
  • Sliding Doors
  • Six Panel Doors
  • Family Room Off Kitchen
  • Formal Dining Room
  • Laundry on upper level

Kitchen

  • Gas Oven or Range
  • Built-In Microwave
  • Ice Maker
  • Dishwasher
  • Stainless Steel Appliances
  • Kitchen Island
  • Upgraded Countertops
  • Disposal

Flooring

  • Carpet
  • Ceramic Tile
  • Luxury Vinyl Plank Tile

Bedrooms and Bathrooms

  • Walk-In Closet

Unfinished Basement

  • Basement Fills Entire Space Under The House
  • Sump Pump
  • Rough-In Basement Bathroom

Utilities

  • Forced Air Heating and Cooling System
  • Heating System Uses Natural Gas
  • Programmable Thermostat
  • Water Dispenser
  • Tankless Water Heater
  • Natural Gas Water Heater

Additional Features

  • Energy-Efficient Windows
  • Exterior Lighting

Listing and Financial Details

  • Tax Lot 18

Community Details

Overview

  • $200 Capital Contribution Fee
  • Association fees include common area maintenance, management, snow removal
  • Middletown Place Community Association
  • Built by Richmond American Homes
  • Seasons At Middletown Place Subdivision, Citrine Floorplan

Amenities

  • Common Area

Recreation

  • Community Playground
  • Jogging Path
  • Bike Trail

Home Details

Home Type

Single Family

Est. Annual Taxes

$3,057

Year Built

Built in 2025 | New Construction

Lot Details

5,663 Sq Ft Lot

HOA Fees

$38 per month

Parking

2

Listing Details

  • Property Type: Residential
  • Structure Type: Detached
  • Architectural Style: Colonial
  • Ownership: Fee Simple
  • New Construction: Yes
  • Story List: Main, Upper 1
  • Year Built: 2025
  • Automatically Close On Close Date: No
  • Special Features: NewHome
  • Property Sub Type: Detached

Interior Features

  • Appliances: Built-In Microwave, Dishwasher, Disposal, Icemaker, Oven/Range - Gas, Refrigerator, Stainless Steel Appliances, Water Dispenser
  • Flooring Type: Carpet, Ceramic Tile, Luxury Vinyl Plank
  • Interior Amenities: Carpet, Ceiling Fan(s), Entry Level Bedroom, Family Room Off Kitchen, Floor Plan - Open, Formal/Separate Dining Room, Kitchen - Island, Pantry, Recessed Lighting, Upgraded Countertops, Walk-In Closet(s)
  • Window Features: Casement, Energy Efficient, Screens, Vinyl Clad
  • Fireplace Features: Electric
  • Fireplaces Count: 1
  • Fireplace: Yes
  • Door Features: Six Panel, Sliding Glass
  • Wall Ceiling Types: 9'+ Ceilings, Dry Wall
  • Foundation Details: Active Radon Mitigation
  • Levels Count: 3
  • Basement: Yes
  • Basement Type: Full, Rough Bath Plumb, Sump Pump, Unfinished
  • Laundry Type: Upper Floor
  • Total Sq Ft: 2879
  • Living Area Sq Ft: 1980
  • Price Per Sq Ft: 242.42
  • Above Grade Finished Sq Ft: 1980
  • Below Grade Sq Ft: 899
  • Total Below Grade Sq Ft: 899
  • Above Grade Finished Area Units: Square Feet

Beds/Baths

  • Bedrooms: 4
  • Main Level Bedrooms: 1
  • Total Bathrooms: 3
  • Full Bathrooms: 3
  • Main Level Bathrooms: 1.00
  • Upper Level Bathrooms: 2
  • Upper Level Bathrooms: 2.00
  • Main Level Full Bathrooms: 1

Exterior Features

  • Other Structures: Above Grade
  • Construction Materials: Batts Insulation, Blown-In Insulation, Concrete, Rough-In Plumbing
  • Construction Completed: Yes
  • Exterior Features: Exterior Lighting, Sidewalks
  • Roof: Architectural Shingle
  • Water Access: No
  • Waterfront: No
  • Water Oriented: No
  • Pool: No Pool
  • Tidal Water: No
  • Water View: No

Garage/Parking

  • Garage Spaces: 2.00
  • Garage: Yes
  • Parking Features: Concrete Driveway
  • Garage Features: Garage - Front Entry
  • Attached Garage Spaces: 2
  • Total Garage And Parking Spaces: 6
  • Type Of Parking: Attached Garage, Driveway
  • Number of Spaces in Driveway: 4

Utilities

  • Central Air Conditioning: Yes
  • Cooling Fuel: Electric
  • Cooling Type: Central A/C, Programmable Thermostat
  • Heating Fuel: Natural Gas
  • Heating Type: Forced Air, Programmable Thermostat
  • Heating: Yes
  • Hot Water: Natural Gas, Tankless
  • Sewer/Septic System: Public Sewer
  • Water Source: Public

Condo/Co-op/Association

  • HOA Fees: 37.50
  • HOA Fee Frequency: Monthly
  • Condo Co-Op Association: No
  • HOA Condo Co-Op Amenities: Bike Trail, Common Grounds, Jog/Walk Path, Tot Lots/Playground
  • HOA Condo Co-Op Fee Includes: Common Area Maintenance, Management, Snow Removal
  • HOA Name: MIDDLETOWN PLACE COMMUNITY ASSOCIATION
  • HOA: Yes
  • Senior Community: No

Fee Information

  • Capital Contribution Fee: 200.00

Schools

  • School District Source: Listing Agent

Lot Info

  • Lot Features: Backs To Trees, Rear Yard
  • Lot Size Acres: 0.13
  • Lot Size Units: Square Feet
  • Lot Sq Ft: 5662.80
  • Property Condition: Excellent
  • Zoning: R
  • In City Limits: Yes

Building Info

  • Builder Name: Richmond American Homes

Rental Info

  • Vacation Rental: No

Tax Info

  • Tax Annual Amount: 3057.00
  • Assessor Parcel Number: NO TAX RECORD
  • Tax Lot: 18
  • Tax Year: 2024

MLS Schools

  • School District Name: FREDERICK COUNTY PUBLIC SCHOOLS
Create a Home Valuation Report for This Property
The Home Valuation Report is an in-depth analysis detailing your home's value as well as a comparison with similar homes in the area

Home Values in the Area

Source: Public Records

Average Home Value in this Area


Source: Public Records

Property History

We collect this data history from publicly available records. To have your information removed, we recommend requesting removal directly through your county’s website.

Date Event Price List to Sale Price per Sq Ft
04/25/2025 04/25/25 Sold $479,999 0.0% $242 / Sq Ft
03/25/2025 03/25/25 Pending -- -- --
02/21/2025 02/21/25 Price Changed $479,999 -4.2% $242 / Sq Ft
12/01/2024 12/01/24 For Sale $501,101 -- $253 / Sq Ft
Source: Bright MLS

Agents Affiliated with this Home

  • Section Image
  • Section Image
See All Agents

Map

Source: Bright MLS

MLS Number: VAFV2023124

Bright MLS
Your Personal Tour Guide

Ask me questions while you tour the home.