$605,000
$10K PRICE DROP

Estimated payment $3,621/month

Total Views 1,325
5 Beds
3.5 Baths
2,853 Sq Ft
$212 Price per Sq Ft

Highlights

  • Traditional Architecture
  • Covered Patio or Porch
  • Balcony
  • Home Office
  • Formal Dining Room
  • Fireplace

About This Home

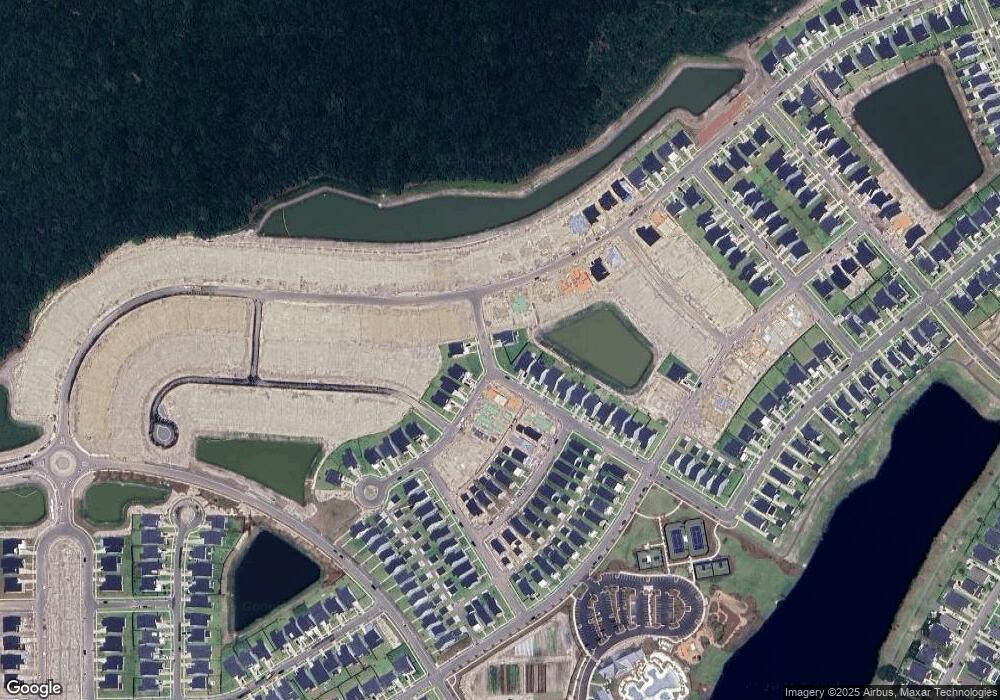
Better than new in Summerville's coveted Carnes Crossroads! This one-year-old, 2,854 sq. ft. Lennar ''Fletcher'' plan includes 5 bedrooms, 3.5 bathroom-plus an office and one of the most desirable homesites in the neighborhood. Step outside to discover an incredible, fully fenced backyard-one of the largest in Carnes Crossroads-backing to a peaceful pond with plenty of room to entertain, play, garden, or simply enjoy the Lowcountry sunsets.Inside, you'll find thoughtful upgrades throughout, including a stunning fireplace feature wall with mantle, a laundry room, three remote-controlled ceiling fans, stunning kitchen, full window treatments, and towel bars, hooks, and toilet paper holders already installed. The sellers have also added a new fence, stained porch and beautiful landscaping

Listing Agent

Steven Koleno

Beycome Brokerage Realty LLC License #116486 Listed on: 07/07/2026

Home Details

Home Type

  • Single Family

Est. Annual Taxes

  • $2,097

Year Built

  • Built in 2024

Lot Details

  • 10,890 Sq Ft Lot
  • Wood Fence

HOA Fees

  • $114 Monthly HOA Fees

Parking

  • 2 Car Attached Garage

Home Design

  • Traditional Architecture

Interior Spaces

  • 2,853 Sq Ft Home
  • 2-Story Property
  • Fireplace
  • Entrance Foyer
  • Family Room
  • Formal Dining Room
  • Home Office
  • Eat-In Kitchen
  • Laundry Room

Bedrooms and Bathrooms

  • 5 Bedrooms

Outdoor Features

  • Balcony
  • Covered Patio or Porch

Schools

  • Carolyn Lewis Elementary And Middle School
  • Cane Bay High School

Utilities

  • Central Heating and Cooling System
  • Heat Pump System

Community Details

  • Carnes Crossroads Subdivision

Home Details

Home Type

Single Family

Est. Annual Taxes

$2,097

Year Built

Built in 2024

Lot Details

0.25 Acres

HOA Fees

$114 per month

Parking

2

Listing Details

  • Prop. Type: Residential
  • Architectural Style: Traditional
  • Year Built: 2024
  • Property Sub Type: Single Family Detached
  • Lot Size Acres: 0.25
  • Subdivision Name: Carnes Crossroads
  • Directions: Drive Southeast On Brighton Park Bld. Left To North Main St/us 17 Alternate. Left To Old Summerville Road. Left To Clydesdale Circle. Turn Right To Stay On Clydesdale Circle. Right To Headwater Drive.
  • Carport Y N: No
  • Garage Yn: Yes
  • New Construction: No
  • Property Attached Yn: No
  • Building Stories: 2
  • Special Features: NewHome
  • Stories: 2

Interior Features

  • Full Bathrooms: 3
  • Half Bathrooms: 1
  • Total Bedrooms: 5
  • Fireplace: No
  • Interior Amenities: Eat-in Kitchen, Family, Entrance Foyer, Office, Pantry, Separate Dining

Exterior Features

  • Fencing: Fence - Wooden Enclosed
  • Exterior Features: Balcony
  • Other Structures: No
  • Patio And Porch Features: Covered, Front Porch
  • Property Condition: Pre-Owned

Garage/Parking

  • Attached Garage: Yes
  • Covered Parking Spaces: 2
  • Garage Spaces: 2
  • Open Parking: No
  • Parking Features: 2 Car Garage, Attached
  • Total Parking Spaces: 2

Utilities

  • Cooling: Central Air
  • Laundry Features: Laundry Room
  • Cooling Y N: Yes
  • Heating: Central, Electric, Heat Pump
  • Heating Yn: Yes
  • Sewer: Public Sewer
  • Water Source: Public

Condo/Co-op/Association

  • Association Fee: 1363
  • Association Fee Frequency: Annually
  • Association: Yes

Schools

  • Elementary School: Carolyn Lewis
  • High School: Cane Bay High School
  • Middle Or Junior School: Carolyn Lewis

Lot Info

  • Lot Size Sq Ft: 10890

Multi Family

Tax Info

  • Tax Annual Amount: 2097

Map

Create a Home Valuation Report for This Property
The Home Valuation Report is an in-depth analysis detailing your home's value as well as a comparison with similar homes in the area

Home Values in the Area

Source: Public Records

Average Home Value in this Area


Source: Public Records

Property History

We collect this data history from publicly available records. To have your information removed, we recommend requesting removal directly through your county’s website.

Date Event Price List to Sale Price per Sq Ft
07/17/2026 07/17/26 Price Changed $605,000 -1.6% $212 / Sq Ft
07/07/2026 07/07/26 For Sale $615,000 -- $216 / Sq Ft
Source: CHS Regional MLS

Source: CHS Regional MLS

MLS Number: 26019382

CHS Regional MLS
Your Personal Tour Guide

Ask me questions while you tour the home.