$700,000
SOLD MAY 1, 2026

134 Foxhound Run Rd Aiken, SC 29803

Woodside Neighborhood
4 Beds
3.5 Baths
3,860 Sq Ft
0.55 Acre Lot

Sale Details

Date Sold: May 1, 2026

$181 Per Sq Ft

12% Below List Price

422 Days on Market

Highlights

  • On Golf Course
  • Gated Community
  • Den with Fireplace
  • Country Club
  • Community Lake
  • Wood Flooring

About This Home

As of May 2026

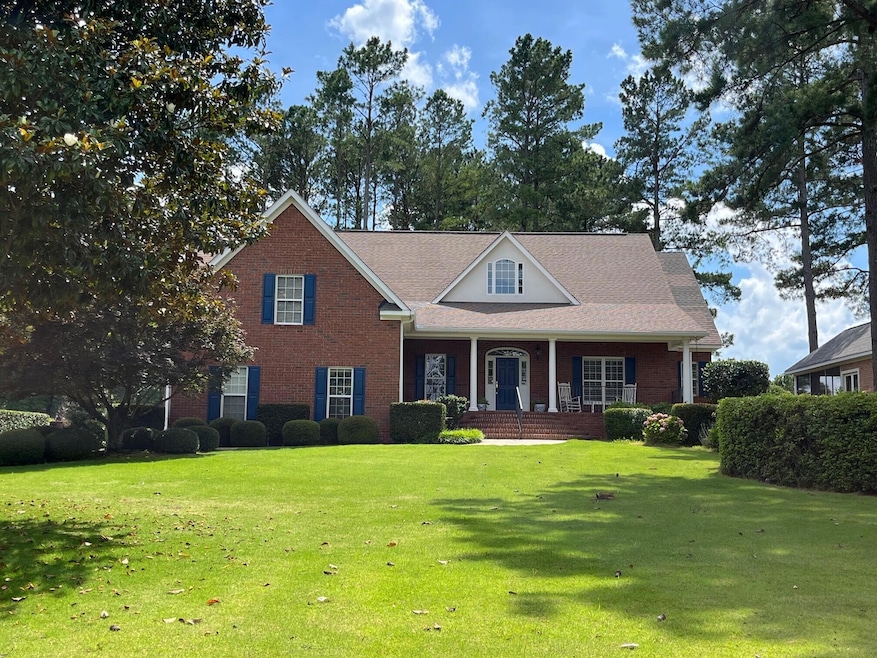
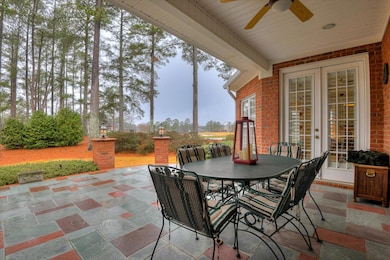

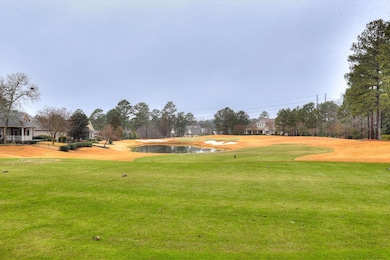
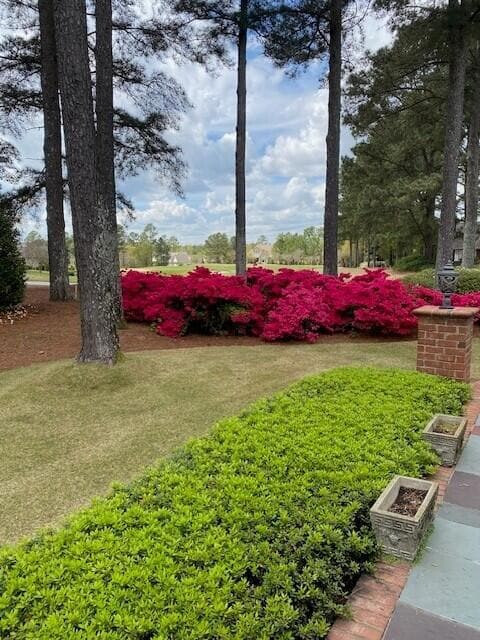
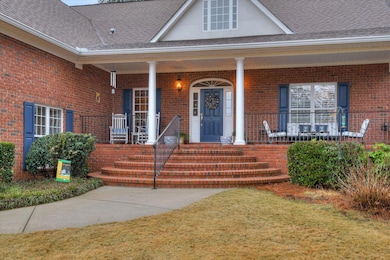
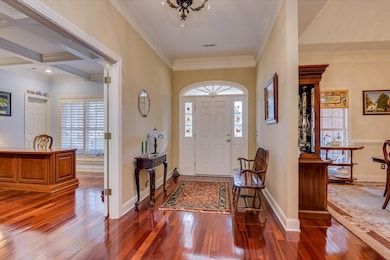
FAIRWAY SHOWPLACE - In ''The Reserve'' @ Woodside. Lovingly maintained and embellished with pristine Brazilian cherry hardwoods, Italian tile and exquisite crown moldings. Enjoy 2 cozy fireplaces. One in the living room, and another in the den, with wet bar and wine cooler. Light and bright! Full length windows with wooded and golf views throughout living areas and primary ensuite. All opening a delightful, covered veranda, finished with decorative stone from Vermont. Foyer opens to a handsome study featuring built-in bookcases and credenza. Finished with Hitchcock ceiling detail. Dining room with custom built-ins, opens to central kitchen with GE Profile and stainless appliances. Includes double ovens and warming drawer. Custom warm wood cabinetry boasts pull-out drawers, retractable standing mixer shelf and custom storage inserts. Accented with beautiful granite and Italian tile. Spacious primary ensuite features direct access to covered veranda, his/her closets and walls of windows. Private bath offers dual vanities, water closet, relaxing tub and custom walk-in shower with multiple shower heads. Finished with granite counters and Turkish tile. Total of 4 BR's/3-1/2 BATH's. Gracious guest rooms with closet systems and access to private bath. Upper level includes convenient work-out room. Home rests on half acre lot on quiet cul-de-sac street. HVAC replaced in 2021. Garage doors & opener replaced in 2023. Social membership to The Reserve Club required.

Last Agent to Sell the Property

Pat Roberts

Woodside - Aiken Realty LLC License #SC24636 Listed on: 02/03/2025

Last Buyer's Agent

mike manney

Woodside Dev Limited Partnership License #18440

Home Details

Home Type

  • Single Family

Year Built

  • Built in 2004

Lot Details

  • 23,958 Sq Ft Lot
  • On Golf Course
  • Landscaped

HOA Fees

  • $98 Monthly HOA Fees

Parking

  • 2 Car Attached Garage
  • Garage Door Opener

Home Design

  • Brick Veneer
  • Composition Roof

Interior Spaces

  • 3,860 Sq Ft Home
  • 1.5-Story Property
  • Wet Bar
  • Crown Molding
  • Ceiling Fan
  • Double Sided Fireplace
  • See Through Fireplace
  • Gas Log Fireplace
  • Breakfast Room
  • Formal Dining Room
  • Den with Fireplace
  • 2 Fireplaces
  • Property Views

Kitchen

  • Double Self-Cleaning Oven
  • Cooktop
  • Microwave
  • Dishwasher
  • Kitchen Island
  • Solid Surface Countertops
  • Snack Bar or Counter
  • Disposal

Flooring

  • Wood
  • Carpet
  • Tile

Bedrooms and Bathrooms

  • 4 Bedrooms
  • Primary Bedroom on Main
  • Walk-In Closet

Attic

  • Attic Floors
  • Storage In Attic
  • Permanent Attic Stairs

Additional Features

  • Patio
  • Central Air

Listing and Financial Details

  • Assessor Parcel Number 1071904018
  • Seller Concessions Not Offered

Community Details

Overview

  • Built by Carolina Signature
  • Woodside Reserve Subdivision
  • Community Lake

Recreation

  • Golf Course Community
  • Country Club
  • Tennis Courts
  • Community Pool

Additional Features

  • Recreation Room
  • Gated Community

Home Details

Home Type

Single Family

Year Built

Built in 2004

Lot Details

0.55 Acres

HOA Fees

$98 per month

Parking

2

Listing Details

  • Cooling System: Central Air
  • Property Type: Residential
  • Property Sub Type: Single Family Residence
  • Architectural Style: Other
  • Unit Levels: One and One Half
  • Lot Size Acres: 0.55
  • Road Surface Type: Paved
  • Horses: No
  • Subdivision Name: Woodside-Reserve
  • Above Grade Finished Sq Ft: 3860.0
  • Carport Y N: No
  • Garage Yn: Yes
  • New Construction: No
  • General Property Info:List PriceSqFt: 194.3
  • Appliances Microwave: Yes
  • Special Features: VirtualTour

Interior Features

  • Interior Amenities: Snack Bar, Solid Surface Counters, Walk-In Closet(s), Wet Bar, Bedroom on 1st Floor, Ceiling Fan(s), Kitchen Island, Primary Downstairs, See Remarks
  • Appliances: Microwave, Self Cleaning Oven, Cooktop, Dishwasher, Disposal
  • Has Basement: None
  • Flooring: See Remarks, Carpet, Hardwood, Tile
  • Full Bathrooms: 3
  • Half Bathrooms: 1
  • Total Bedrooms: 4
  • Fireplace Features: See Remarks, See Through, Den, Double Sided, Gas Log
  • Fireplaces: 2
  • Fireplace: Yes
  • Basement Features:None19: Yes
  • KitchenDining Features:Breakfast Room: Yes
  • KitchenDining Features:Formal Dining Room: Yes
  • KitchenDining Features:Kitchen Island: Yes
  • Appliances Dishwasher: Yes
  • Interior Features:Ceiling Fan(s): Yes
  • Interior Features:Walk-In Closet(s): Yes
  • Attic Features:Storage Only: Yes
  • Appliances:Self Cleaning Oven: Yes
  • Interior Features:Bedroom on 1st Floor: Yes
  • Interior Features:Primary Downstairs: Yes
  • Community Features:Golf: Yes
  • Community Features:Pool: Yes
  • Community Features:Tennis Court(s): Yes
  • Fireplace Features:Gas Log: Yes
  • KitchenDining Features:Snack Bar: Yes
  • Appliances:Cooktop: Yes
  • Community Features:Country Club: Yes
  • Community Features:Lake2: Yes
  • Community Features:Recreation Area: Yes
  • KitchenDining Features:See Remarks9: Yes
  • Interior Features:Kitchen Island2: Yes
  • Interior Features:Solid Surface Counters: Yes
  • Community Features:Gated: Yes
  • Attic Features:Floored: Yes
  • Attic Features:Permanent Stairs: Yes
  • Fireplace Features:See Remarks20: Yes
  • Fireplace Features:Den: Yes
  • Interior Features:Wet Bar: Yes
  • Fireplace Features:Double Sided: Yes
  • Fireplace Features:See Through: Yes

Exterior Features

  • Builder Name: Carolina Signature
  • ExteriorFeatures: See Remarks
  • Roof: Composition
  • Construction Type: Brick Veneer
  • Foundation Details: See Remarks
  • Patio And Porch Features: Patio
  • Pool Features: None
  • Construction Materials:Brick Veneer: Yes
  • Lot Features:Landscaped: Yes
  • Patio And Porch Features:Patio2: Yes
  • Lot Features:On Golf Course: Yes
  • Lot Features:See Remarks8: Yes
  • Exterior Features:See Remarks5: Yes
  • Lot Features:Views: Yes

Garage/Parking

  • Garage Spaces: 2.0
  • Parking Features: See Remarks, Attached, Garage Door Opener
  • Attached Garage: Yes
  • General Property Info:Garage: Yes
  • General Property Info:Garage Spaces: 2.0
  • Parking Features:Attached: Yes
  • Parking Features:Garage Door Opener: Yes
  • Parking Features:See Remarks4: Yes

Utilities

  • Sewer: Public Sewer
  • Heating: See Remarks
  • Water Source: Public
  • Cooling Y N: Yes
  • Heating:See Remarks15: Yes

Condo/Co-op/Association

  • Association Fee: 1175.0
  • Association Fee Frequency: Annually
  • Community Features: Country Club, Gated, Golf, Lake, Pool, Recreation Area, Tennis Court(s)
  • Association: Yes

Association/Amenities

  • General Property Info:Association: Yes
  • General Property Info:Association Fee: 1175.0
  • General Property Info:Association Fee Frequency: Annually
  • Horse Amenities:None12: Yes

Lot Info

  • Horse Amenities: None
  • Lot Features: See Remarks, Views, Landscaped, On Golf Course
  • Parcel #: 1071904018
  • Lot Size Sq Ft: 23958.0

Building Info

  • Year Built: 2004

Ownership History

We collect this data history from publicly available records. To have your information removed, we recommend requesting removal directly through your county’s website.

Date Name Owned For Owner Type

Purchase Details

Listed on
Feb 3, 2025
Closed on
Apr 28, 2026
Sold by
Bought by
Seller's Agent
Pat Roberts
Woodside - Aiken Realty LLC
Buyer's Agent
mike manney
Woodside Dev Limited Partnership
List Price
$799,000
Sold Price
$700,000
Premium/Discount to List
-$99,000
-12.39%
Views
135

Home Financials for this Owner

Home Financials are based on the most recent Mortgage that was taken out on this home.
Avg. Annual Appreciation
8.55%
Source: Public Records
Create a Home Valuation Report for This Property
The Home Valuation Report is an in-depth analysis detailing your home's value as well as a comparison with similar homes in the area

Home Values in the Area

Source: Public Records

Average Home Value in this Area


Source: Public Records

Purchase History

We collect this data history from publicly available records. To have your information removed, we recommend requesting removal directly through your county’s website.

Date Type Sale Price Title Company
Deed $700,000 None Listed On Document
Source: Public Records

Property History

We collect this data history from publicly available records. To have your information removed, we recommend requesting removal directly through your county’s website.

Date Event Price List to Sale Price per Sq Ft
05/01/2026 05/01/26 Sold $700,000 -6.7% $181 / Sq Ft
08/16/2025 08/16/25 Price Changed $750,000 -6.1% $194 / Sq Ft
02/03/2025 02/03/25 For Sale $799,000 -- $207 / Sq Ft
Source: Aiken Association of REALTORS®

Tax History

We collect this data history from publicly available records. To have your information removed, we recommend requesting removal directly through your county’s website.

Year Tax Paid Tax Assessment Tax Assessment Total Assessment is a certain percentage of the fair market value that is determined by local assessors to be the total taxable value of land and additions on the property. Land Improvement
2025 $1,767 $19,650
2023 $1,771 $19,650 $3,840 $395,220
2022 $1,723 $19,650 $0 $0
2021 $1,726 $19,650 $0 $0
2020 $1,016 $18,380 $0 $0
2019 $1,625 $18,380 $0 $0
2018 $1,016 $18,380 $3,840 $14,540
2017 $1,546 $0 $0 $0
2016 $1,548 $0 $0 $0
2015 $1,900 $0 $0 $0
2014 $1,904 $0 $0 $0
2013 -- $0 $0 $0
Source: Public Records

Agents Affiliated with this Home

  • Section Image
  • Section Image
See All Agents

Map

Source: Aiken Association of REALTORS®

MLS Number: 215613

Aiken Association of REALTORS®

APN: 107-19-04-018

Your Personal Tour Guide

Ask me questions while you tour the home.