K
Seller's Agent in 2019
Kelli Bargerstock
WPML Inactive User File
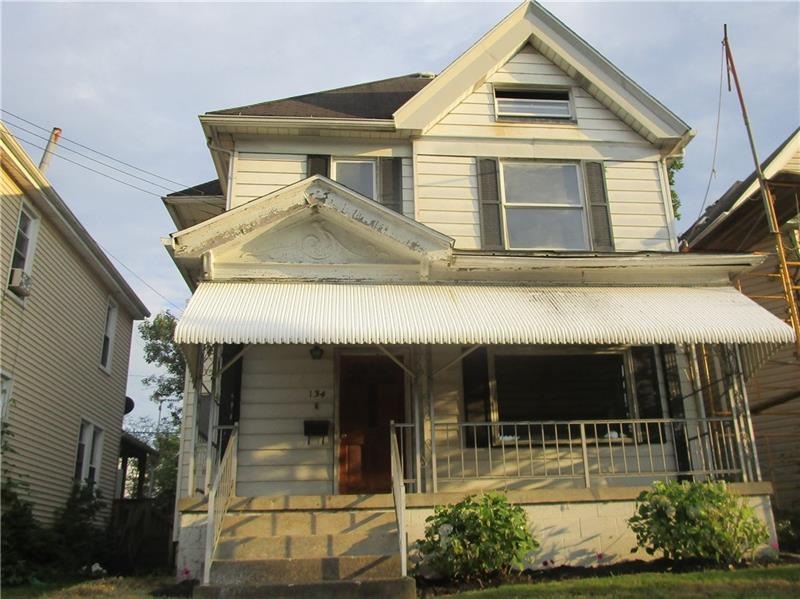

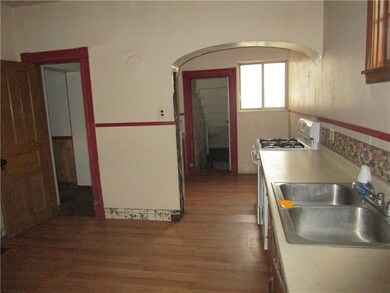
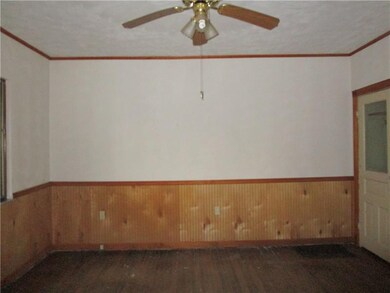

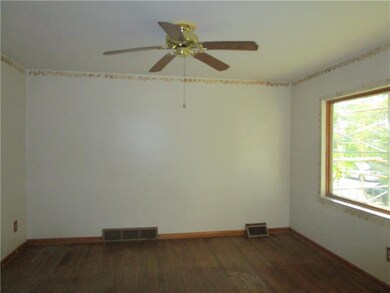
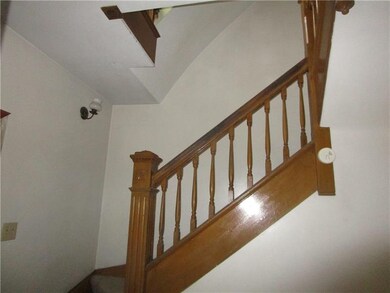
3 sty home with a large covered front porch and a 1 car detached garage with loft above for extra storage. Plenty of room with spacious eat in kitchen, dining room and a living room with hardwood flooring. There are 3 bedrooms and a partially finished 3rd floor that could be used as a 4th bedroom, playroom or office space.
Last Agent to Sell the Property
Kelli Bargerstock
WPML Inactive User File License #RS327162 Listed on: 08/09/2019
We collect this data history from publicly available records. To have your information removed, we recommend requesting removal directly through your county’s website.
| Date | Event | Price | List to Sale | Price per Sq Ft |
|---|---|---|---|---|
| 11/22/2019 11/22/19 | Sold | $25,000 | -16.4% | -- |
| 11/11/2019 11/11/19 | Pending | -- | -- | -- |
| 10/10/2019 10/10/19 | Price Changed | $29,900 | -9.1% | -- |
| 09/10/2019 09/10/19 | Price Changed | $32,900 | -5.7% | -- |
| 08/09/2019 08/09/19 | For Sale | $34,900 | -- | -- |
K
Seller's Agent in 2019
Kelli Bargerstock
WPML Inactive User File

Buyer's Agent in 2019
Robert Bucci
Howard Hanna
(724) 842-2200
46 Total Sales
Source: West Penn Multi-List
MLS Number: 1412354
Disclaimer: Certain information contained herein is derived from information provided by parties other than Homes.com. All information provided is deemed reliable, but is not guaranteed to be accurate and should be independently verified.
IDX information is provided exclusively for personal, non-commercial use, and may not be used for any purpose other than to identify prospective properties consumers may be interested in purchasing.
Information is deemed reliable but not guaranteed.
Ask me questions while you tour the home.