NOT LISTED FOR SALE

134 Glen Ridge Rd Galax, VA 24333

Galax Area

Estimated Value: $354,000 - $473,000

4 Beds
3.5 Baths
3,560 Sq Ft
$119/Sq Ft Est. Value

Sale Details

Date Sold: July 16, 2025

Last sale price $480,000 $135 Per Sq Ft

Est. 11% decrease in value since last sale

Current estimated payment $2,597 / mo

71 Days on Market

Highlights

  • Indoor Spa
  • Traditional Architecture
  • Main Floor Primary Bedroom
  • 2.06 Acre Lot
  • Wood Flooring
  • Sun or Florida Room

About This Home

As of July 2025

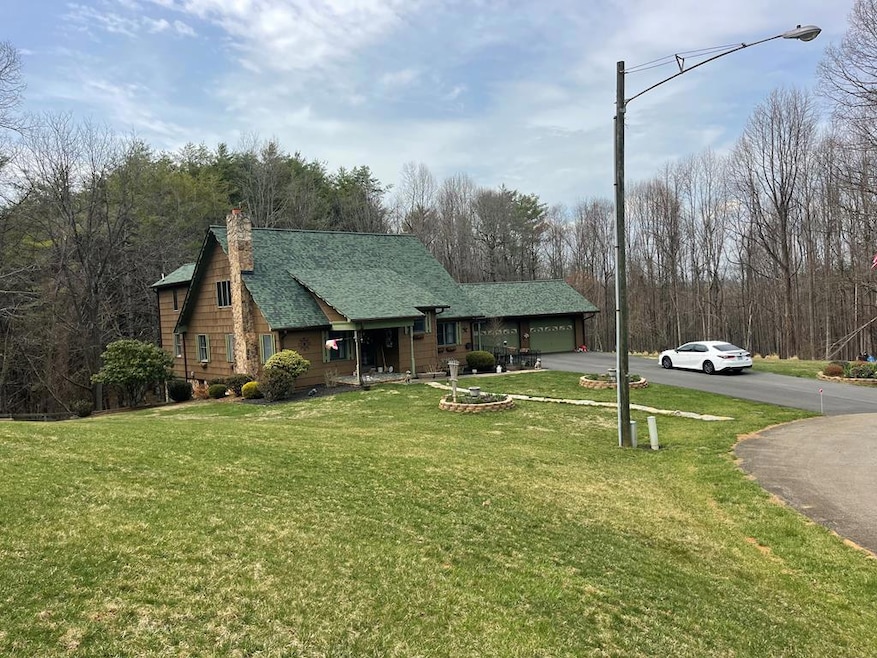
Stunning Property!! Secluded in a Cul-de-sac but still in the City of Galax, a Rare find. Welcome to 134 Glen Ridge RD. 4BR, 3.5 Baths, One Bedroom Suite on the first floor, with 3,560 Sq. Ft of finished Living area, Full Basement, 2.06 Acres lot, Built in 1983 with remodel and additions in 2000, new roof and Driveway 2023. Stone Patio at entrance to the Heated/cooled Sunroom with Grand stairs to the Huge Eat in Kitchen with Plenty of Cabinets for storage and Granite Tops. First floor Dining Rm, Living room, Den, Half Bath and Master Bedroom Suite with full bath. Second floor has second Bedroom Suite with full bath and two more bedrooms and third full bath, Full unfinished basement w/wood stove. Two bay attached Garage, 16x40 Building with Gas and electric for storage or workshop.

Last Agent to Sell the Property

John Quinn

WILKINS & CO., REALTORS, INC. Brokerage Phone: 4347974007 License #0225060241 Listed on: 05/06/2025

Last Buyer's Agent

Non Member Mls

NON MEMBER OFFICE

Create a Home Valuation Report for This Property
The Home Valuation Report is an in-depth analysis detailing your home's value as well as a comparison with similar homes in the area

Home Details

Home Type

  • Single Family

Est. Annual Taxes

  • $3,172

Year Built

  • Built in 1983

Lot Details

  • 2.06 Acre Lot
  • Fenced
  • Level Lot

Parking

  • 2 Car Attached Garage
  • Garage Door Opener
  • Driveway

Home Design

  • Traditional Architecture
  • Block Foundation
  • Wood Siding
  • Cedar

Interior Spaces

  • 3,560 Sq Ft Home
  • 2-Story Property
  • Ceiling Fan
  • Gas Log Fireplace
  • Thermal Windows
  • Living Room with Fireplace
  • Dining Room
  • Sun or Florida Room
  • Indoor Spa
  • Fire and Smoke Detector

Kitchen

  • Electric Range
  • Microwave
  • Dishwasher

Flooring

  • Wood
  • Wall to Wall Carpet
  • Tile

Bedrooms and Bathrooms

  • 4 Bedrooms
  • Primary Bedroom on Main
  • Walk-In Closet

Laundry

  • Laundry Room
  • Laundry on main level
  • Dryer
  • Washer

Unfinished Basement

  • Basement Fills Entire Space Under The House
  • Interior and Exterior Basement Entry
  • Laundry in Basement

Outdoor Features

  • Covered Patio or Porch
  • Outbuilding
  • Stoop

Schools

  • Galax Elementary School
  • Galax Middle School
  • Galax High School

Utilities

  • Forced Air Zoned Heating and Cooling System
  • Space Heater
  • Heating System Uses Wood
  • Heat Pump System
  • Wall Furnace
  • Furnace
  • Baseboard Heating
  • Bottled Gas Heating
  • Cable TV Available

Community Details

  • Glen Ridge Subdivision

Listing and Financial Details

  • Assessor Parcel Number 000008148007

Home Details

Home Type

Single Family

Est. Annual Taxes

$3,172

Year Built

Built in 1983

Lot Details

2.06 Acres

Parking

2

Listing Details

  • Property Sub Type: Single Family Residence
  • Prop. Type: Residential
  • Lot Size Acres: 2.06
  • Road Frontage Type: Road Frontage
  • Road Surface Type: Paved
  • Subdivision Name: Glen Ridge
  • Directions: From E. Stuart Dr. (HWY 58), turn onto Hanes Rd, Left on Glendale Rd, Right onto Glen Ridge Rd, House and property at the end of Cul-de-sac.
  • Above Grade Finished Sq Ft: 3560
  • Architectural Style: Traditional, Two Story
  • Carport Y N: No
  • Garage Yn: Yes
  • Unit Levels: Two
  • New Construction: No
  • Year Built: 1983
  • Attribution Contact: 4347974007
  • Special Features: None

Interior Features

  • Spa Features: Interior Spa Tub
  • Private Spa: Yes
  • Appliances: Dishwasher, Electric Range, Microwave, Refrigerator, Washer, Dryer
  • Has Basement: Full, Unfinished, Exterior Entry, Interior Entry
  • Full Bathrooms: 3
  • Half Bathrooms: 1
  • Total Bedrooms: 4
  • Fireplace Features: One, Living Room, Gas Log
  • Fireplace: Yes
  • Flooring: Wall/Wall Carpet, Tile, Hardwood
  • Interior Amenities: Walk-In Closet(s), 1st Floor Bedroom, Ceiling Fan(s), Cable TV, 1st Floor Master Bedroom, Florida Room, Dining Room
  • Living Area: 3560
  • Window Features: Thermopane Windows

Exterior Features

  • Fencing: Fenced
  • Lot Features: 1-5 acres, Level
  • Home Warranty: No
  • Construction Type: Wood Siding, Cedar
  • Exterior Features: Masonry Sidewalks
  • Foundation Details: Block
  • Other Structures: Outbuilding
  • Patio And Porch Features: Patio, Porch, Front, Back, Stoop, Covered
  • Property Condition: 1 to 5 Years Old
  • Roof: 1 to 5 Years Old

Garage/Parking

  • Attached Garage: Yes
  • Covered Parking Spaces: 2
  • Garage Spaces: 2
  • Parking Features: Garage-Double Attached, Garage Door Opener, Hard Surface Drive
  • Total Parking Spaces: 2

Utilities

  • Laundry Features: Electric Dryer Hookup, Washer Hookup, 1st Floor Laundry, In Basement, Laundry Room
  • Security: Smoke Detector(s)
  • Cooling: Central Air, Electric
  • Cooling Y N: Yes
  • Heating: Wood, Electric, Bottled Gas, Wall Furnace, Space Heater, Furnace, Zoned, Forced Air, Baseboard, Heat Pump
  • Heating Yn: Yes
  • Sewer: Public Sewer
  • Water Source: Public

Schools

  • Elementary School: Galax Elementary
  • High School: Galax High
  • Middle Or Junior School: Galax Middle

Lot Info

  • Lot Size Sq Ft: 89733.6
  • Parcel #: 000008148007
  • Zoning: R-1

Multi Family

  • Above Grade Finished Area Units: Square Feet

Tax Info

  • Tax Annual Amount: 3172

Home Values in the Area

Source: Public Records

Average Home Value in this Area


Source: Public Records

Agents Specializing in Galax, VA

See All Agents

Property History

We collect this data history from publicly available records. To have your information removed, we recommend requesting removal directly through your county’s website.

Date Event Price List to Sale Price per Sq Ft
07/16/2025 07/16/25 Sold $480,000 -3.0% $135 / Sq Ft
05/21/2025 05/21/25 Price Changed $495,000 -2.9% $139 / Sq Ft
05/06/2025 05/06/25 For Sale $510,000 -- $143 / Sq Ft
Source: Dan River Region Association of REALTORS®

Tax History

We collect this data history from publicly available records. To have your information removed, we recommend requesting removal directly through your county’s website.

Year Tax Paid Tax Assessment Tax Assessment Total Assessment is a certain percentage of the fair market value that is determined by local assessors to be the total taxable value of land and additions on the property. Land Improvement
2026 $3,172 $344,800 $48,000 $296,800
2025 $3,172 $344,800 $48,000 $296,800
2024 $3,448 $344,800 $48,000 $296,800
2023 $2,530 $253,000 $32,000 $221,000
2022 $2,530 $253,000 $32,000 $221,000
2021 $2,328 $253,000 $32,000 $221,000
2020 $2,328 $253,000 $32,000 $221,000
2019 -- $253,000 $32,000 $221,000
2017 $1,982 $247,700 $30,000 $217,700
2016 -- $258,100 $30,000 $228,100
Source: Public Records

Agents Affiliated with this Home

  • Section Image
See All Agents

Map

Source: Dan River Region Association of REALTORS®

MLS Number: 74228

APN: 17- 6

Your Personal Tour Guide

Ask me questions while you tour the home.