
David Borrero
RE/MAX HOMELAND REALTORS
(877) 847-1337
222 Total Sales
2 in Braeburn Heights
$540,000 Price Range
Estimated Value: $554,000 - $611,000
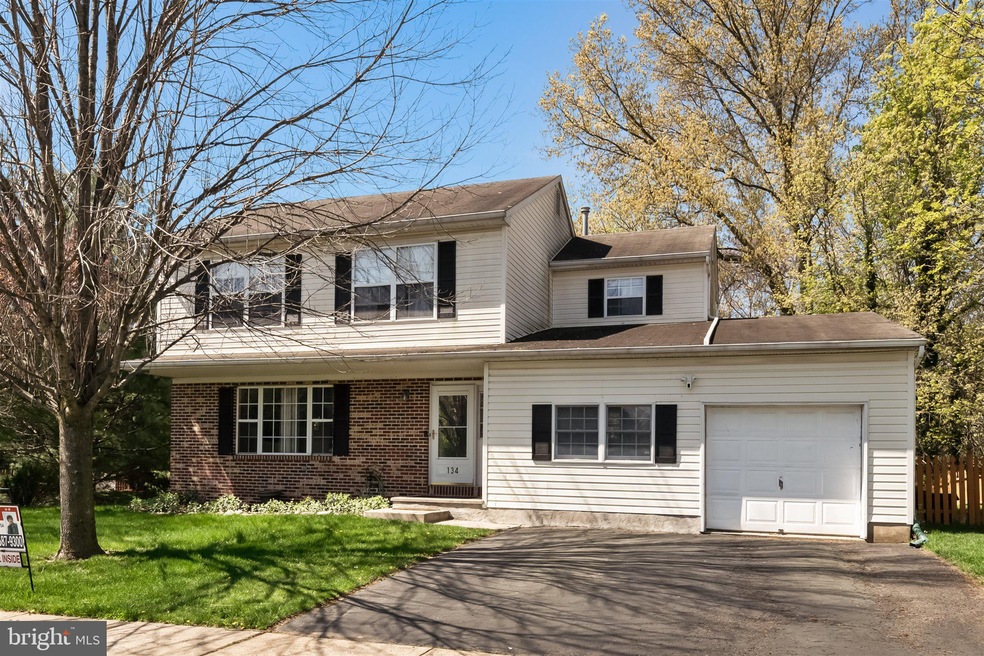
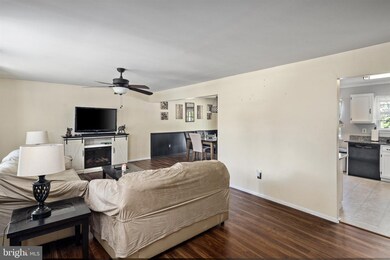
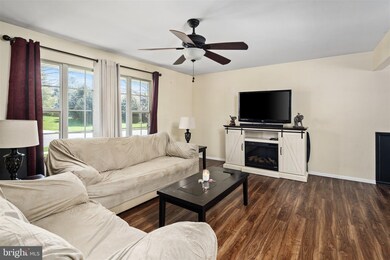
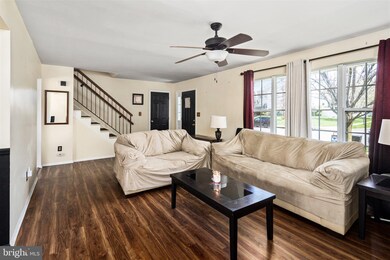
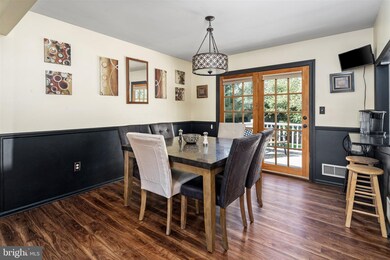
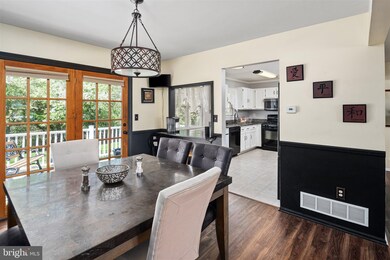
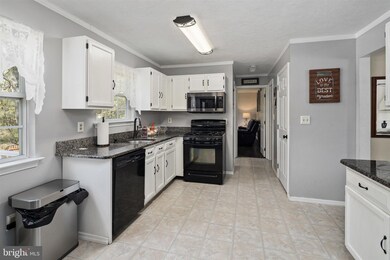
STUNNING Five Bedroom 'Spring Meadow' Colonial - Meticulously Maintained and Beautifully Updated. You'll love the Spacious Formal Living Room and Formal Dining Room both with Newer Wood Laminate Flooring and Neutral Decor, Bright Eat-In-Kitchen with Granite Counter Tops, Stainless Steel Sink and Crown Molding, and Delightful Family Room. Four of the Bedrooms are located on the Second Floor - The Master Suite features a Private, Full Bathroom with Jetted Tub and Newer Vanity. There is a Full Basement. You can finally have the Game Room, Play Room, Craft Room, or Man Cave that you've always wanted. Exterior Features include Spectacular Fenced Backyard boasting a Beautiful Back Deck and Brick Paver Patio, Picture Perfect Landscaping, One Car - Attached Garage with Inside Access and Ample Driveway Parking. Make sure this one is on your MUST SEE list. Seller to find Suitable Housing
Last Agent to Sell the Property
(609) 333-5800 marcrizzo@remax.net REMAX Welcome Home License #8134839 Listed on: 04/23/2021
We collect this data history from publicly available records. To have your information removed, we recommend requesting removal directly through your county’s website.
David Borrero
RE/MAX HOMELAND REALTORS
(877) 847-1337
222 Total Sales
2 in Braeburn Heights
$540,000 Price Range
Jessica Newell
COLDWELL BANKER REALTY
(908) 923-3949
59 Total Sales
2 in Braeburn Heights
$287,000 Price Range
Juanys Palinczar
Opus Elite Real Estate of NJ, LLC
(609) 900-7389
22 Total Sales
1 in Braeburn Heights
$265,000 Price
Debbie Tavares
Keller Williams Premier
(609) 913-3686
72 Total Sales
1 in Braeburn Heights
$200,000 Price
Elizabeth DelCasale
COLDWELL BANKER REALTY
(908) 970-8068
95 Total Sales
4 in Braeburn Heights
$190K - $249K Price Range
Patricia Hogan
Keller Williams Premier
(267) 589-8207
252 Total Sales
2 in Braeburn Heights
$375K - $440K Price Range
We collect this data history from publicly available records. To have your information removed, we recommend requesting removal directly through your county’s website.
| Date | Buyer | Sale Price | Title Company |
|---|---|---|---|
| $377,000 | Foundation Title | ||
| Brennfleck Gary | $153,490 | -- |
We collect this data history from publicly available records. To have your information removed, we recommend requesting removal directly through your county’s website.
| Date | Status | Borrower | Loan Amount |
|---|---|---|---|
| Open | $12,395 | ||
| Open | Oslowski Deborah | $362,598 | |
| Previous Owner | Mccoy Michael | $299,306 |
We collect this data history from publicly available records. To have your information removed, we recommend requesting removal directly through your county’s website.
| Date | Event | Price | List to Sale | Price per Sq Ft | Prior Sale |
|---|---|---|---|---|---|
| 07/30/2021 07/30/21 | Sold | $377,000 | +2.0% | $188 / Sq Ft | |
| 04/26/2021 04/26/21 | Pending | -- | -- | -- | |
| 04/23/2021 04/23/21 | For Sale | $369,745 | +27.6% | $184 / Sq Ft | |
| 07/03/2017 07/03/17 | Sold | $289,745 | 0.0% | $145 / Sq Ft | View Prior Sale |
| 03/20/2017 03/20/17 | Pending | -- | -- | -- | |
| 02/27/2017 02/27/17 | For Sale | $289,745 | -- | $145 / Sq Ft |
We collect this data history from publicly available records. To have your information removed, we recommend requesting removal directly through your county’s website.
| Year | Tax Paid | Tax Assessment Tax Assessment Total Assessment is a certain percentage of the fair market value that is determined by local assessors to be the total taxable value of land and additions on the property. | Land | Improvement |
|---|---|---|---|---|
| 2026 | $10,970 | $270,800 | $87,000 | $183,800 |
| 2025 | $10,970 | $270,800 | $87,000 | $183,800 |
| 2024 | $10,011 | $270,800 | $87,000 | $183,800 |
| 2023 | $10,011 | $270,800 | $87,000 | $183,800 |
| 2022 | $9,741 | $270,800 | $87,000 | $183,800 |
| 2021 | $9,502 | $270,800 | $87,000 | $183,800 |
| 2020 | $9,367 | $270,800 | $87,000 | $183,800 |
| 2019 | $9,123 | $270,800 | $87,000 | $183,800 |
| 2018 | $8,768 | $166,000 | $40,700 | $125,300 |
| 2017 | $8,972 | $166,000 | $40,700 | $125,300 |
| 2016 | $8,851 | $166,000 | $40,700 | $125,300 |
| 2015 | $8,733 | $166,000 | $40,700 | $125,300 |
| 2014 | $8,710 | $166,000 | $40,700 | $125,300 |
Seller's Agent in 2021
Joan George
REMAX Welcome Home
(609) 915-4425
2 in this area
105 Total Sales
Buyer's Agent in 2021
Brandon Rasmussen
Keller Williams Premier
(609) 651-5167
3 in this area
183 Total Sales
Source: Bright MLS
MLS Number: NJME311188
APN: 02-00193-01-00017
Disclaimer: Certain information contained herein is derived from information provided by parties other than Homes.com. All information provided is deemed reliable, but is not guaranteed to be accurate and should be independently verified.
The data relating to real estate for sale on this website appears in part through the BRIGHT Internet Data Exchange program, a voluntary cooperative exchange of property listing data between licensed real estate brokerage firms, and is provided by BRIGHT through a licensing agreement.
Listing information is from various brokers who participate in the Bright MLS IDX program and not all listings may be visible on the site.
The property information being provided on or through the website is for the personal, non-commercial use of consumers and such information may not be used for any purpose other than to identify prospective properties consumers may be interested in purchasing.
Some properties which appear for sale on the website may no longer be available because they are for instance, under contract, sold or are no longer being offered for sale.
Property information displayed is deemed reliable but is not guaranteed.
Copyright 2026 Bright MLS, Inc.
Ask me questions while you tour the home.