
Seller's Agent in 2013
Joey Crews
KW Realty Group
(256) 310-2294
434 Total Sales
Estimated Value: $216,238
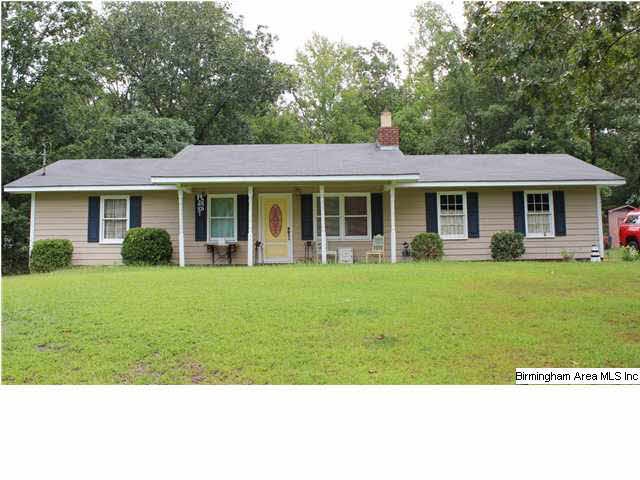
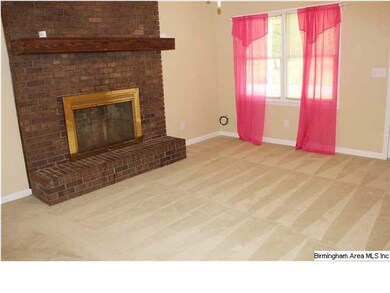
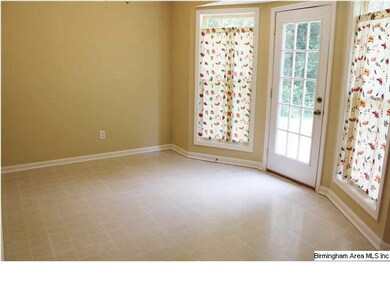
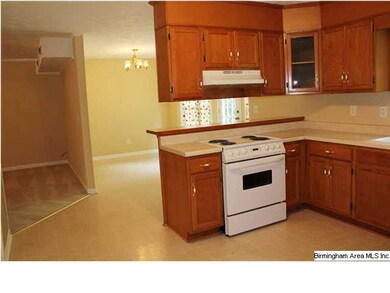
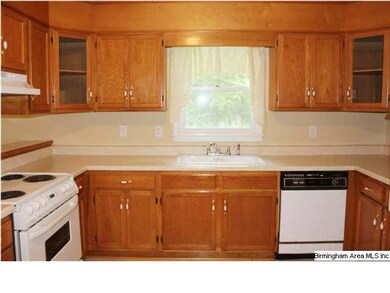
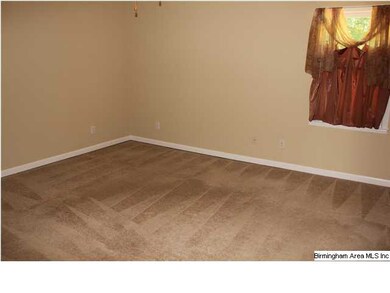
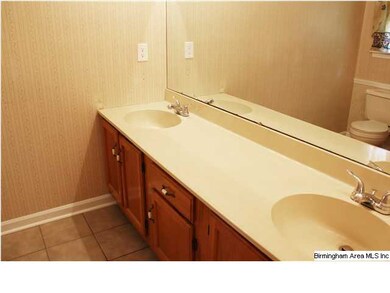
Adorable 2BR 2BA home in Ohatchee! This home offers a feeling of privacy thanks to the quiet surroundings and wooded back yard. The welcoming front porch ushers you into the Family Room which showcases a cozy brick fireplace, crown molding and introduces you to the neutral paint scheme that is featured throughout the home. The open floor plan of this home leads you from the Family Room into the Dining Room, which features a bay-windowed area with easy access out to the back patio. The Kitchen has lots of cabinet and counter space and is accented by chair-rail molding. You will be pleased to find that the Master Bedroom has a private bath with large double vanity and walk-in closet. Come and relax in the back yard with its open patio that is perfect for hosting summertime BBQ's! The kids will love to run and play in the flat back yard. One year home warranty included. Call today for more information!!
We collect this data history from publicly available records. To have your information removed, we recommend requesting removal directly through your county’s website.
| Date | Event | Price | List to Sale | Price per Sq Ft |
|---|---|---|---|---|
| 03/25/2013 03/25/13 | Sold | $67,000 | -16.1% | $46 / Sq Ft |
| 02/07/2013 02/07/13 | Pending | -- | -- | -- |
| 08/14/2012 08/14/12 | For Sale | $79,900 | -- | $55 / Sq Ft |
We collect this data history from publicly available records. To have your information removed, we recommend requesting removal directly through your county’s website.
| Year | Tax Paid | Tax Assessment Tax Assessment Total Assessment is a certain percentage of the fair market value that is determined by local assessors to be the total taxable value of land and additions on the property. | Land | Improvement |
|---|---|---|---|---|
| 2025 | $349 | $9,080 | $0 | $0 |
| 2024 | $349 | $9,086 | $700 | $8,386 |
| 2023 | $349 | $9,086 | $700 | $8,386 |
| 2022 | $349 | $9,086 | $700 | $8,386 |
| 2021 | $292 | $7,800 | $700 | $7,100 |
| 2020 | $292 | $7,800 | $700 | $7,100 |
| 2019 | $292 | $7,800 | $700 | $7,100 |
| 2018 | $292 | $7,800 | $0 | $0 |
| 2017 | $322 | $7,320 | $0 | $0 |
| 2016 | $271 | $7,320 | $0 | $0 |
| 2013 | -- | $14,500 | $0 | $0 |
Seller's Agent in 2013
Joey Crews
KW Realty Group
(256) 310-2294
434 Total Sales
Buyer's Agent in 2013
Dresden Tuggle
KW Realty Group
(256) 225-7717
9 Total Sales
Source: Greater Alabama MLS
MLS Number: 540290
APN: 14-08-28-0-001-038.000
Disclaimer: Certain information contained herein is derived from information provided by parties other than Homes.com. All information provided is deemed reliable, but is not guaranteed to be accurate and should be independently verified.
IDX information is provided exclusively for personal, non-commercial use, and may not be used for any purpose other than to identify prospective properties consumers may be interested in purchasing. Information is deemed reliable but not guaranteed.
Ask me questions while you tour the home.