
Nordeen Accardi
Coldwell Banker American Homes
(631) 776-4738
279 Total Sales
1 in West Islip
$535,000 Price
Estimated Value: $779,000 - $843,681
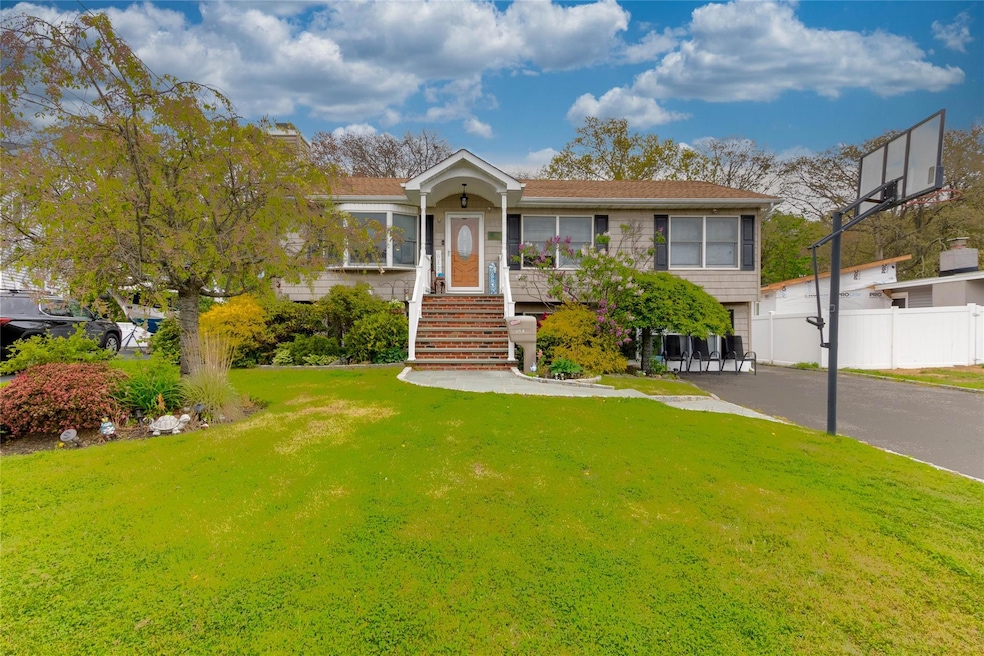
Welcome Home!!!!! This Incredible West Islip Hi-Ranch Boasts 4 Bedrooms, 2.5 Bathrooms, 2 Living Rooms, Formal Dining Room, Eat-In Kitchen, Central Air Condtioning, Laundry, Hardwood Floors And So Much More!!! This Home Has Been Well Taken Care Of And Is Located Close To LIRR, Beaches, Parks, Shopping With Easy Access To Major Highways!! The 1.5 Detached Garage Is Great For Extra Storage . The House Backs Up To State Land To Create More Privacy!!!! Come One Come All!!!!
Last Agent to Sell the Property
Exit Realty All Pro Brokerage Phone: 631-647-8844 License #10301205124 Listed on: 05/14/2025
Nordeen Accardi
Coldwell Banker American Homes
(631) 776-4738
279 Total Sales
1 in West Islip
$535,000 Price
JoAnn Cilla
JoAnn Cilla Real Estate
(631) 925-2262
61 Total Sales
3 in West Islip
$520K - $800K Price Range
Donna Alvino
Exit Family Realty
(516) 758-1610
66 Total Sales
3 in West Islip
$660K - $760K Price Range
Stephanie Calinoff
Signature Premier Properties
(516) 871-4496
126 Total Sales
1 in West Islip
$660,000 Price
Richard Krug
Coldwell Banker American Homes
(516) 400-4970
168 Total Sales
1 in West Islip
$825,000 Price
Katherine Caruso
Signature Premier Properties
(934) 223-2933
72 Total Sales
1 in West Islip
$885,000 Price
We collect this data history from publicly available records. To have your information removed, we recommend requesting removal directly through your county’s website.
| Date | Event | Price | List to Sale | Price per Sq Ft |
|---|---|---|---|---|
| 07/16/2025 07/16/25 | Sold | $785,000 | 0.0% | $364 / Sq Ft |
| 05/21/2025 05/21/25 | Pending | -- | -- | -- |
| 05/19/2025 05/19/25 | Off Market | $785,000 | -- | -- |
| 05/14/2025 05/14/25 | For Sale | $699,316 | -- | $324 / Sq Ft |
We collect this data history from publicly available records. To have your information removed, we recommend requesting removal directly through your county’s website.
| Year | Tax Paid | Tax Assessment Tax Assessment Total Assessment is a certain percentage of the fair market value that is determined by local assessors to be the total taxable value of land and additions on the property. | Land | Improvement |
|---|---|---|---|---|
| 2025 | -- | $41,000 | $20,700 | $20,300 |
| 2024 | -- | $41,000 | $20,700 | $20,300 |
| 2023 | -- | $41,000 | $20,700 | $20,300 |
| 2022 | $10,239 | $41,000 | $20,700 | $20,300 |
| 2021 | $10,239 | $41,000 | $20,700 | $20,300 |
| 2020 | $10,825 | $41,000 | $20,700 | $20,300 |
| 2019 | $10,239 | $0 | $0 | $0 |
| 2018 | -- | $41,000 | $20,700 | $20,300 |
| 2017 | $9,979 | $41,000 | $20,700 | $20,300 |
| 2016 | $10,027 | $41,000 | $20,700 | $20,300 |
| 2015 | -- | $41,000 | $20,700 | $20,300 |
| 2014 | -- | $41,000 | $20,700 | $20,300 |
Seller's Agent in 2025
Lawrence Gardner
Exit Realty All Pro
(631) 742-4657
76 Total Sales
Buyer's Agent in 2025
Amanda Palmeri
Handsome Real Estate Inc
(631) 901-7015
79 Total Sales
Source: OneKey® MLS
MLS Number: 857496
APN: 0500-436-00-02-00-098-000
Disclaimer: Certain information contained herein is derived from information provided by parties other than Homes.com. All information provided is deemed reliable, but is not guaranteed to be accurate and should be independently verified.
The data relating to real estate for sale or lease on this web site comes in part from OneKey® MLS. Real estate listings held by brokerage firms other than Ten-X are marked with the OneKey® MLS logo or an abbreviated logo and detailed information about them includes the name of the listing broker.
Based on information submitted to the MLS GRID. All data is obtained from various sources and may not have been verified by broker or MLS GRID. Supplied Open House Information is subject to change without notice. All information should be independently reviewed and verified for accuracy. Properties may or may not be listed by the office/agent presenting the information. Some IDX listings have been excluded from this website. IDX information is provided exclusively for personal, non-commercial use, and may not be used for any purpose other than to identify prospective properties consumers may be interested in purchasing.
Information is deemed reliable but not guaranteed.
Copyright 2026 OneKey® MLS. All rights reserved.
Based on information submitted to the MLS GRID
Listings courtesy of OneKey® MLS as distributed by MLS GRID
Ask me questions while you tour the home.