
Shawna Rohan
eXp Realty
(860) 846-3760
166 Total Sales
1 in Buckley District
$310,000 Price
Estimated Value: $464,621 - $488,000
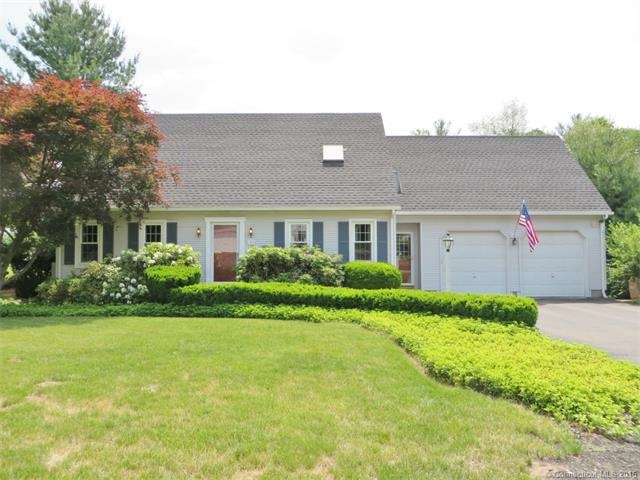
Lovingly maintained 3 bedroom, 2 1/2 bath newer cape set on landscaped grounds with an in ground pool, brick patio and a deck. Awesome remodeled kitchen with Omega Cabinets, island, granite and stainless steel appliances. There is also a pantry as well as convenient first floor laundry. The kitchen is open to the family room with a cathedral ceiling. There's a huge living room, a formal dining room and the master bedroom features a full bath and walk-in closet. There are 2 finished rooms in the lower level. The home has central vac and central air. There are newer windows and roof. All this and a home warranty included! It's a definite must see property.
Last Agent to Sell the Property
ERA Blanchard & Rossetto License #REB.0278912 Listed on: 06/15/2015
We collect this data history from publicly available records. To have your information removed, we recommend requesting removal directly through your county’s website.
Shawna Rohan
eXp Realty
(860) 846-3760
166 Total Sales
1 in Buckley District
$310,000 Price
Ariel Edery
mygoodagent
(203) 945-1348
186 Total Sales
1 in Buckley District
$380,000 Price
Sharon Watson Stokland
List N Show LLC
(866) 789-5844
131 Total Sales
1 in Buckley District
$310,000 Price
Jayson Kemp
Five Stars Realty
(860) 370-3052
125 Total Sales
1 in Buckley District
$425,000 Price
Alex Rodrigues
RE/MAX RISE
(203) 344-7446
110 Total Sales
1 in Buckley District
$325,000 Price
Dylan Walter
William Raveis Real Estate
(959) 265-0588
78 Total Sales
1 in Buckley District
$360,000 Price
We collect this data history from publicly available records. To have your information removed, we recommend requesting removal directly through your county’s website.
| Date | Buyer | Sale Price | Title Company |
|---|---|---|---|
| $34,000 | -- | ||
| $40,000 | -- | ||
| $220,000 | -- |
We collect this data history from publicly available records. To have your information removed, we recommend requesting removal directly through your county’s website.
| Date | Event | Price | List to Sale | Price per Sq Ft |
|---|---|---|---|---|
| 09/30/2015 09/30/15 | Sold | $262,000 | -1.1% | $139 / Sq Ft |
| 06/27/2015 06/27/15 | Pending | -- | -- | -- |
| 06/15/2015 06/15/15 | For Sale | $264,900 | -- | $140 / Sq Ft |
We collect this data history from publicly available records. To have your information removed, we recommend requesting removal directly through your county’s website.
| Year | Tax Paid | Tax Assessment Tax Assessment Total Assessment is a certain percentage of the fair market value that is determined by local assessors to be the total taxable value of land and additions on the property. | Land | Improvement |
|---|---|---|---|---|
| 2025 | $9,497 | $238,500 | $45,200 | $193,300 |
| 2024 | $9,225 | $238,500 | $45,200 | $193,300 |
| 2023 | $8,872 | $238,500 | $45,200 | $193,300 |
| 2022 | $8,615 | $238,500 | $45,200 | $193,300 |
| 2021 | $7,703 | $183,700 | $38,800 | $144,900 |
| 2020 | $7,692 | $183,700 | $38,800 | $144,900 |
| 2019 | $7,660 | $183,700 | $38,800 | $144,900 |
| 2018 | $7,515 | $183,700 | $38,800 | $144,900 |
| 2017 | $7,302 | $183,700 | $38,800 | $144,900 |
| 2016 | $7,162 | $180,500 | $49,900 | $130,600 |
| 2015 | $7,112 | $180,500 | $49,900 | $130,600 |
| 2014 | $6,976 | $180,500 | $49,900 | $130,600 |
Seller's Agent in 2015
Peggy Gregan
Blanchard & Rosetto Inc.
(860) 836-0496
27 in this area
89 Total Sales
Buyer's Agent in 2015
Steven Ferrigno
Ferrigno-Storrs, REALTORS LLC
(860) 377-5793
75 Total Sales
Source: SmartMLS
MLS Number: G10054898
APN: MANC-000119-003270-000134
Disclaimer: Certain information contained herein is derived from information provided by parties other than Homes.com. All information provided is deemed reliable, but is not guaranteed to be accurate and should be independently verified.
IDX information is provided exclusively for personal, non-commercial use, and may not be used for any purpose other than to identify prospective properties consumers may be interested in purchasing. Information is deemed reliable but not guaranteed.
Ask me questions while you tour the home.