FS
Seller's Agent in 2024
Farhan Shahbuddin
eXp Realty
(404) 903-9751
10 Total Sales
Estimated Value: $169,000 - $198,318
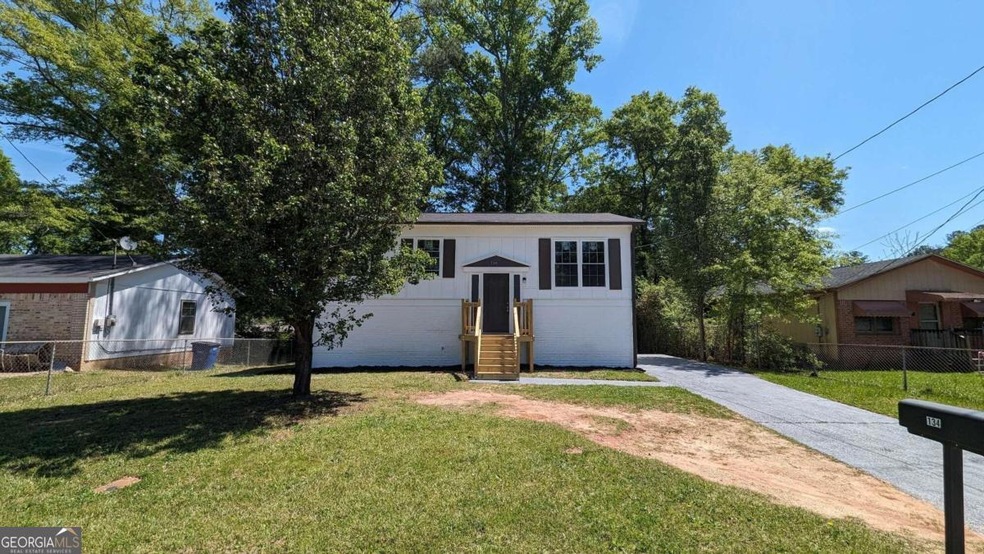
Welcome to your spacious and elegantly remodeled 5-bedroom, 2-bathroom sanctuary, complete with a basement, shed, and deck-perfectly blending comfort, functionality, and style. As you approach the front door, the inviting facade welcomes you with its fresh paint, manicured landscaping, and charming curb appeal. Step inside, and you're greeted by a bright and airy living space adorned with modern finishes and thoughtful design. The main level boasts a seamless flow between the living room, dining area, and kitchen, creating an ideal space for both everyday living and entertaining guests. The main level also includes one full bathroom and three bedrooms, each offering comfort and privacy for family members or guests. Step outside to the backyard oasis, where a spacious deck awaits-ideal for outdoor dining, relaxing, or hosting summer barbecues with friends and family. The expansive yard offers plenty of room for outdoor activities, gardening, or simply enjoying the serene surroundings. Venture downstairs to the finished basement, where you'll find additional living space perfect for a family room, home theater, or recreation area. Two additional bedrooms on this level provide versatility for a home office, gym, or guest accommodations, while a second full bathroom adds convenience and functionality. A detached shed provides convenient storage for tools, equipment, or outdoor gear, helping you keep your space organized and clutter-free. With easy access to amenities, parks, and schools, this remodeled home offers the perfect combination of comfort, convenience, and luxury. Embrace the joys of suburban living in this meticulously crafted sanctuary, where every detail has been thoughtfully designed to enhance your lifestyle. Welcome home to a world of endless possibilities and lasting memories.
We collect this data history from publicly available records. To have your information removed, we recommend requesting removal directly through your county’s website.
We collect this data history from publicly available records. To have your information removed, we recommend requesting removal directly through your county’s website.
| Date | Buyer | Sale Price | Title Company |
|---|---|---|---|
| $179,000 | -- | ||
| Rivera Leon Josephine | -- | -- | |
| Jerry C Averett Etal | $2,300 | -- | |
| Ward Iola | $19,100 | -- | |
| Brooks J D | -- | -- | |
| Truitt Jafus | -- | -- |
We collect this data history from publicly available records. To have your information removed, we recommend requesting removal directly through your county’s website.
| Date | Status | Borrower | Loan Amount |
|---|---|---|---|
| Open | $175,757 |
We collect this data history from publicly available records. To have your information removed, we recommend requesting removal directly through your county’s website.
| Date | Event | Price | List to Sale | Price per Sq Ft | Prior Sale |
|---|---|---|---|---|---|
| 10/31/2024 10/31/24 | Sold | $179,000 | 0.0% | $99 / Sq Ft | |
| 10/09/2024 10/09/24 | Pending | -- | -- | -- | |
| 08/27/2024 08/27/24 | For Sale | $179,000 | +138.7% | $99 / Sq Ft | |
| 10/23/2023 10/23/23 | Sold | $75,000 | -11.7% | $42 / Sq Ft | View Prior Sale |
| 10/09/2023 10/09/23 | Pending | -- | -- | -- | |
| 10/04/2023 10/04/23 | For Sale | $84,900 | -- | $47 / Sq Ft |
We collect this data history from publicly available records. To have your information removed, we recommend requesting removal directly through your county’s website.
| Year | Tax Paid | Tax Assessment Tax Assessment Total Assessment is a certain percentage of the fair market value that is determined by local assessors to be the total taxable value of land and additions on the property. | Land | Improvement |
|---|---|---|---|---|
| 2025 | $1,939 | $71,112 | $3,400 | $67,712 |
| 2024 | $817 | $29,960 | $3,400 | $26,560 |
| 2023 | $887 | $32,520 | $3,400 | $29,120 |
| 2022 | $845 | $30,280 | $3,400 | $26,880 |
| 2021 | $731 | $24,240 | $2,840 | $21,400 |
| 2020 | $731 | $24,240 | $2,840 | $21,400 |
| 2019 | $671 | $22,240 | $2,840 | $19,400 |
| 2018 | $671 | $22,240 | $2,840 | $19,400 |
| 2017 | $671 | $22,240 | $2,840 | $19,400 |
| 2016 | $846 | $28,066 | $2,860 | $25,206 |
| 2015 | $848 | $28,066 | $2,860 | $25,206 |
| 2014 | $788 | $26,050 | $2,860 | $23,190 |
| 2013 | -- | $28,195 | $2,860 | $25,335 |
FS
Seller's Agent in 2024
Farhan Shahbuddin
eXp Realty
(404) 903-9751
10 Total Sales
MK
Buyer's Agent in 2024
Micah Kirby
PURE Real Estate Solutions
(678) 758-6539
73 Total Sales

Seller's Agent in 2023
Ben Yates
Coldwell Banker Spinks Brown
(706) 333-1122
266 Total Sales
Source: Georgia MLS
MLS Number: 10366345
APN: 051-2B-013-092
Disclaimer: Certain information contained herein is derived from information provided by parties other than Homes.com. All information provided is deemed reliable, but is not guaranteed to be accurate and should be independently verified.
The data relating to real estate for sale on this web site comes in part from the Broker Reciprocity Program of Georgia MLS. Real estate listings held by brokerage firms other than Redfin are marked with the Broker Reciprocity logo and detailed information about them includes the name of the listing brokers. Information deemed reliable but not guaranteed. Copyright 2026 Georgia MLS. All rights reserved.
Ask me questions while you tour the home.