
Ryan Petticrew
Keller Williams Realty Acadiana
(337) 520-8162
138 Total Sales
22 in Central Lafayette Parish
$10K - $950K Price Range

Estimated Value: $246,254 - $267,000
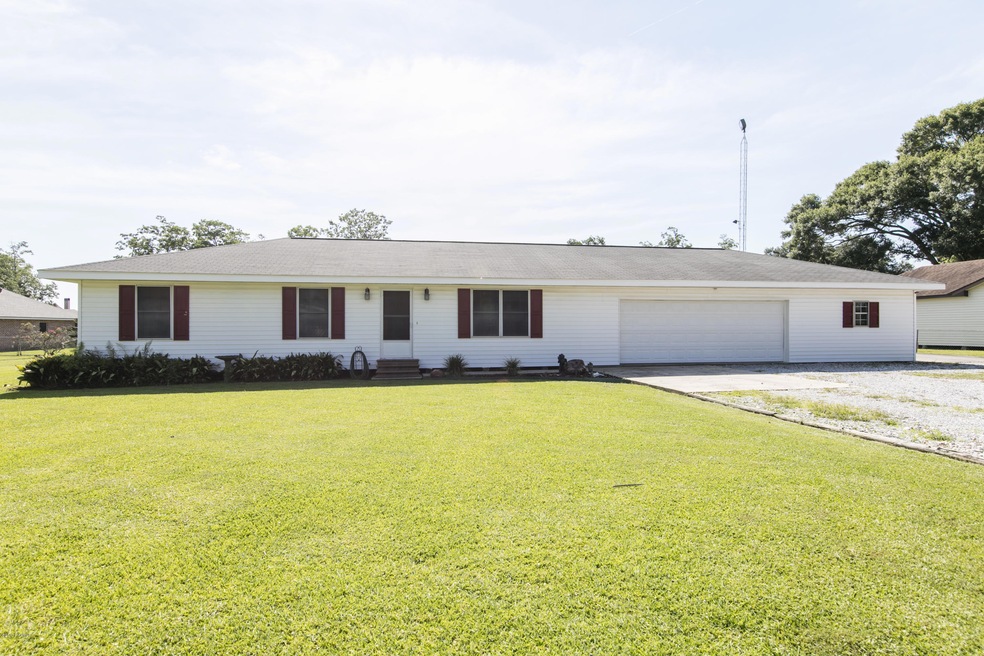
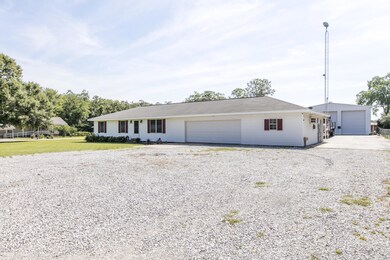
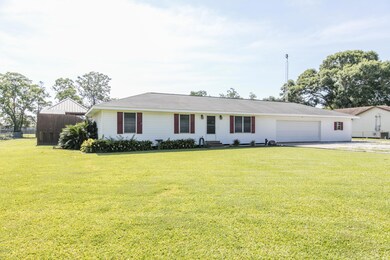
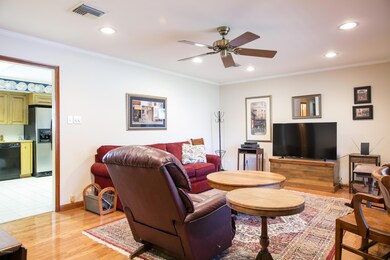

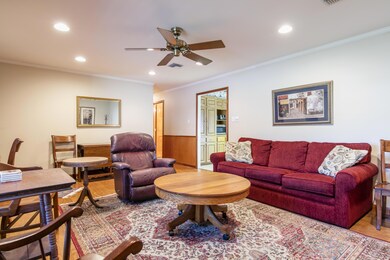
House has never flooded. Zoned for Southside High. Sellers offering $2,000 in closing costs and a $500 Home Warranty with an acceptable offer. This house has horses for back neighbors, and is nestled on a lot that is a little over a half acre down a private road. There are three bedrooms and two bathrooms within 1442 square feet. Additionally, there is an enormous workshop and an attached 465 square feet outdoor kitchen/office that has a 1/2 bath. The square footage of the workshop and attached outdoor kitchen/office is an added bonus because the square footage for both is not accounted for in the stated square footage of the house in the listing. The living room has wood floors and can accommodate large furniture pieces. The kitchen has lots of custom cabinets, plenty of counterspace, and a desk. The master bedroom has an en suite. The guest bedrooms are a great size. Attached to the garage, opposite side of the house, there is an outdoor kitchen/office. It could also be used as a game room, media room, man cave, etc. This great space does have electricity. If you're looking for the mother of all workshops, the metal workshop should fit the bill. This bad boy is 40 x 60, with 16' eaves. There are three bays, of various lengths. The right bay is the longest at 46' deep. There are not one, but two 3 phase inverters that will be staying in the workshop. The workshop does have high bay lighting, a half bath, electricity, water, cable, and phone service if you need. Lots of concrete, which lends itself to not only room for lots of parking but also an easy path to park cars, trucks, campers, or "toys" in the workshop. The concrete is 6 inches thick and has rebar. From the covered back patio, you can view the large backyard and above ground pool that has a large deck with a gazebo and a storage shed. There is a huge light on a pole that illuminates much of the backyard. HVAC was completely replaced, including ducts, approximately seven years ago. Kitchen refrigerator, all window treatments, and the two desks in outdoor kitchen/office will also remain. space, and a desk. The master bedroom has an en suite. The guest bedrooms are a great size. Attached to the garage, opposite side of the house, there is an outdoor kitchen/office. It could also be used as a game room, media room, man cave, etc. This great space does have electricity. If you're looking for the mother of all workshops, the metal workshop should fit the bill. This bad boy is 40 x 60, with 16' eaves. There are three bays, of various lengths. The right bay is the longest at 46' deep. There are not one, but two 3 phase inverters that will be staying in the workshop. The workshop does have high bay lighting, a half bath, electricity, water, cable, and phone service if you need. Lots of concrete, which lends itself to not only room for lots of parking but also an easy path to park cars, trucks, campers, or "toys" in the workshop. The concrete is 6 inches thick and has rebar. From the covered back patio, you can view the large backyard and above ground pool that has a large deck with a gazebo and a storage shed. There is a huge light on a pole that illuminates much of the backyard. HVAC was completely replaced, including ducts, approximately seven years ago. Kitchen refrigerator, all window treatments, and the two desks in outdoor kitchen/office will also remain. space, and a desk. The master bedroom has an en suite. The guest bedrooms are a great size. Attached to the garage, opposite side of the house, there is an outdoor kitchen/office. It could also be used as a game room, media room, man cave, etc. This great space does have electricity. If you're looking for the mother of all workshops, the metal workshop should fit the bill. This bad boy is 40 x 60, with 16' eaves. There are three bays, of various lengths. The right bay is the longest at 46' deep. There are not one, but two 3 phase inverters that will be staying in the workshop. The workshop does have high bay lighting, a half bath, electricity, water, cable, and phone service if you need. Lots of concrete, which lends itself to not only room for lots of parking but also an easy path to park cars, trucks, campers, or "toys" in the workshop. The concrete is 6 inches thick and has rebar. From the covered back patio, you can view the large backyard and above ground pool that has a large deck with a gazebo and a storage shed. There is a huge light on a pole that illuminates much of the backyard. HVAC was completely replaced, including ducts, approximately seven years ago. Kitchen refrigerator, all window treatments, and the two desks in outdoor kitchen/office will also remain.
Last Agent to Sell the Property
Kelly Streva
Coldwell Banker Pelican R.E. Listed on: 06/03/2017
Last Buyer's Agent
Kimberley Holm
Keller Williams Realty Acadiana
We collect this data history from publicly available records. To have your information removed, we recommend requesting removal directly through your county’s website.
Ryan Petticrew
Keller Williams Realty Acadiana
(337) 520-8162
138 Total Sales
22 in Central Lafayette Parish
$10K - $950K Price Range
Charles Ilonya
Keller Williams Realty Acadiana
(337) 520-8046
317 Total Sales
32 in Central Lafayette Parish
$23K - $1.2M Price Range
Merrie Chris Leger
RE/MAX Acadiana
(337) 341-8401
67 Total Sales
7 in Central Lafayette Parish
$23K - $365K Price Range
Zed LaCour
PMI Integrity Properties
(337) 473-2854
53 Total Sales
7 in Central Lafayette Parish
$95K - $325K Price Range
Jiarra Rayford
Rayford Realty NOLA LLC
(504) 384-7644
68 Total Sales
3 in Central Lafayette Parish
$185,902 Price Range
Brandi McKnight
RE/MAX Acadiana
(337) 341-8333
343 Total Sales
8 in Central Lafayette Parish
$110K - $565K Price Range
We collect this data history from publicly available records. To have your information removed, we recommend requesting removal directly through your county’s website.
| Date | Buyer | Sale Price | Title Company |
|---|---|---|---|
| $205,000 | None Available |
We collect this data history from publicly available records. To have your information removed, we recommend requesting removal directly through your county’s website.
| Date | Status | Borrower | Loan Amount |
|---|---|---|---|
| Open | $76,000 | ||
| Closed | $35,000 | ||
| Open | $178,900 | ||
| Closed | $194,750 |
We collect this data history from publicly available records. To have your information removed, we recommend requesting removal directly through your county’s website.
| Date | Event | Price | List to Sale | Price per Sq Ft |
|---|---|---|---|---|
| 07/21/2017 07/21/17 | Sold | -- | -- | -- |
| 06/14/2017 06/14/17 | Pending | -- | -- | -- |
| 06/12/2017 06/12/17 | For Sale | $210,000 | -- | $146 / Sq Ft |
We collect this data history from publicly available records. To have your information removed, we recommend requesting removal directly through your county’s website.
| Year | Tax Paid | Tax Assessment Tax Assessment Total Assessment is a certain percentage of the fair market value that is determined by local assessors to be the total taxable value of land and additions on the property. | Land | Improvement |
|---|---|---|---|---|
| 2025 | $1,679 | $19,279 | $2,156 | $17,123 |
| 2024 | $1,040 | $19,279 | $2,156 | $17,123 |
| 2023 | $1,040 | $12,918 | $2,156 | $10,762 |
| 2022 | $1,138 | $12,918 | $2,156 | $10,762 |
| 2021 | $1,142 | $12,918 | $2,156 | $10,762 |
| 2020 | $1,141 | $12,918 | $2,156 | $10,762 |
| 2019 | $363 | $11,818 | $1,056 | $10,762 |
| 2018 | $370 | $11,818 | $1,056 | $10,762 |
| 2017 | $370 | $11,818 | $1,056 | $10,762 |
| 2015 | $291 | $10,910 | $660 | $10,250 |
| 2013 | -- | $10,910 | $660 | $10,250 |
KS
Seller's Agent in 2017
Kelly Streva
Coldwell Banker Pelican R.E.
KH
Buyer's Agent in 2017
Kimberley Holm
Keller Williams Realty Acadiana
Source: REALTOR® Association of Acadiana
MLS Number: 17005850
APN: 6049067
Disclaimer: Certain information contained herein is derived from information provided by parties other than Homes.com. All information provided is deemed reliable, but is not guaranteed to be accurate and should be independently verified.
The data relating to real estate for sale on this web site comes in part from the IDX Program of the REALTOR® Association of Acadiana’ MLS. IDX information is provided exclusively for consumers' personal, non-commercial use and may not be used for any purpose other than to identify prospective properties consumers may be interested in purchasing. Information deemed reliable, but not guaranteed accurate.
Ask me questions while you tour the home.