
Jeff Thomas
Higgins Group Real Estate
(475) 476-1633
59 Total Sales
4 in East Milford
$221K - $415K Price Range
Estimated Value: $587,000 - $693,000
Highest and best to be submitted by 9pm 1/12/21!
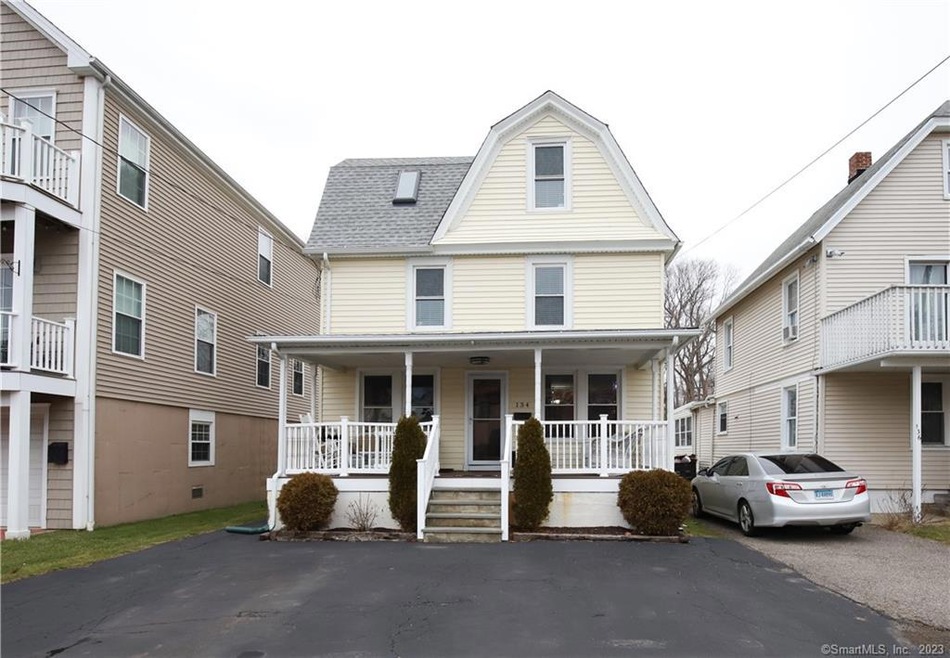
Welcome to this picture perfect Colonial with beach rights to Burwells Beach! Home is located directly across from the beach with fantastic views from the upper floors and front covered porch. This move-in ready 4 Bedroom, 2 Full and 1 Half Bath home boasts with hardwood floors through out! Entering the home you are greeted with an open floor plan perfect for entertaining. The Living Room offers an abundance of natural light. The recently remodeled Kitchen will take your breath away with gorgeous granite counter tops, new stainless steel appliances as of 2019, and plenty of cabinets. The Dining Room has charm with french doors and easily seats 6-8. The Mud Room is the perfect entry way after a day at the beach complete with Laundry room and a Half Bath. Walking up the stairs to the second level is 3 good size Bedrooms with deep closets for storage. In need of a home office or distance learning area? Just convert one of these bedrooms. Full Bath is white and bright with a pedestal sink. The Master Bedroom on the third level is a generous size with a skylight and newly renovated Full Bathroom! Closet space is no problem! Enjoy the salty air in the Backyard that has a deck and oversized patio. Partially fenced for privacy and plenty of yard to enjoy running and playing in after a day at the beach. Newly installed Central Air in 2016. Conveniently located to beaches, dining & easy highway access This home is a Beach lover's dream!
We collect this data history from publicly available records. To have your information removed, we recommend requesting removal directly through your county’s website.
Jeff Thomas
Higgins Group Real Estate
(475) 476-1633
59 Total Sales
4 in East Milford
$221K - $415K Price Range
Wojtek Borowski
Pearce Real Estate
(475) 234-4250
186 Total Sales
2 in East Milford
$520K - $1.5M Price Range
Jackie Davis
William Raveis Real Estate
(475) 262-9288
201 Total Sales
1 in East Milford
$292,000 Price
Alicia Hale
Coldwell Banker Realty
(475) 882-6549
46 Total Sales
5 in East Milford
$461K - $968K Price Range
Ken Burton
Coldwell Banker Realty
(475) 267-1003
47 Total Sales
5 in East Milford
$365K - $1.5M Price Range
John Hill
Seabury Hill REALTORS
(475) 267-2882
415 Total Sales
1 in East Milford
$625,000 Price
We collect this data history from publicly available records. To have your information removed, we recommend requesting removal directly through your county’s website.
| Date | Buyer | Sale Price | Title Company |
|---|---|---|---|
| -- | -- | ||
| $277,500 | -- |
We collect this data history from publicly available records. To have your information removed, we recommend requesting removal directly through your county’s website.
| Date | Event | Price | List to Sale | Price per Sq Ft | Prior Sale |
|---|---|---|---|---|---|
| 03/01/2021 03/01/21 | Sold | $380,000 | +2.7% | $205 / Sq Ft | |
| 01/08/2021 01/08/21 | For Sale | $369,900 | +28.0% | $200 / Sq Ft | |
| 09/22/2015 09/22/15 | Sold | $289,000 | -12.4% | $156 / Sq Ft | View Prior Sale |
| 07/05/2015 07/05/15 | Pending | -- | -- | -- | |
| 04/17/2015 04/17/15 | For Sale | $329,900 | 0.0% | $178 / Sq Ft | |
| 02/06/2014 02/06/14 | Rented | $2,200 | 0.0% | -- | |
| 02/06/2014 02/06/14 | Under Contract | -- | -- | -- | |
| 09/06/2013 09/06/13 | For Rent | $2,200 | 0.0% | -- | |
| 05/09/2012 05/09/12 | Rented | $2,200 | 0.0% | -- | |
| 05/09/2012 05/09/12 | Under Contract | -- | -- | -- | |
| 01/31/2012 01/31/12 | For Rent | $2,200 | -- | -- |
We collect this data history from publicly available records. To have your information removed, we recommend requesting removal directly through your county’s website.
| Year | Tax Paid | Tax Assessment Tax Assessment Total Assessment is a certain percentage of the fair market value that is determined by local assessors to be the total taxable value of land and additions on the property. | Land | Improvement |
|---|---|---|---|---|
| 2025 | $7,748 | $262,200 | $90,440 | $171,760 |
| 2024 | $7,641 | $262,200 | $90,440 | $171,760 |
| 2023 | $7,124 | $262,200 | $90,440 | $171,760 |
| 2022 | $6,988 | $262,200 | $90,440 | $171,760 |
| 2021 | $5,432 | $196,460 | $65,800 | $130,660 |
| 2020 | $5,438 | $196,460 | $65,800 | $130,660 |
| 2019 | $5,444 | $196,460 | $65,800 | $130,660 |
| 2018 | $5,450 | $196,460 | $65,800 | $130,660 |
| 2017 | $5,460 | $196,460 | $65,800 | $130,660 |
| 2016 | $5,419 | $194,660 | $65,800 | $128,860 |
| 2015 | $5,427 | $194,660 | $65,800 | $128,860 |
| 2014 | $5,299 | $194,660 | $65,800 | $128,860 |
Seller's Agent in 2021
David Brooke
eXp Realty
(860) 670-8081
140 Total Sales
Buyer's Agent in 2021
Maureen McLarin
Century 21 AllPoints Realty
(203) 923-7848
3 in this area
77 Total Sales
Seller's Agent in 2015
Christopher Bjorklund
William Raveis Real Estate
(203) 464-8466
7 in this area
51 Total Sales
D
Buyer's Agent in 2015
Daniel Johnson
Wright & Jacobsen LLC
Seller's Agent in 2012
Vera Clark
William Raveis Real Estate
(203) 605-3798
6 in this area
21 Total Sales
N
Buyer's Agent in 2012
Non Member
SmartMLS II, Inc.
Source: SmartMLS
MLS Number: 170361631
APN: MILF-000059-000737-000020
Disclaimer: Certain information contained herein is derived from information provided by parties other than Homes.com. All information provided is deemed reliable, but is not guaranteed to be accurate and should be independently verified.
IDX information is provided exclusively for personal, non-commercial use, and may not be used for any purpose other than to identify prospective properties consumers may be interested in purchasing. Information is deemed reliable but not guaranteed.
Ask me questions while you tour the home.