
Diense Baniak
Baird & Warner
(224) 306-1304
104 Total Sales
1 in Wheeling
$395,000 Price
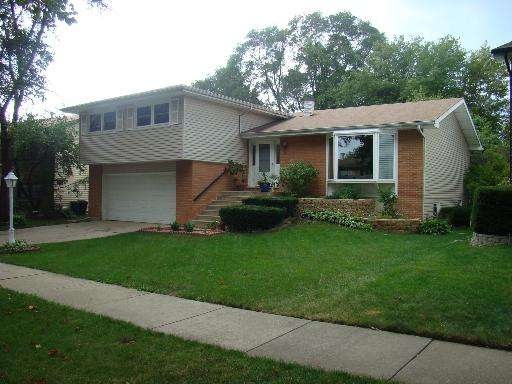
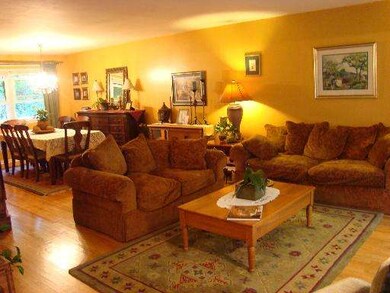
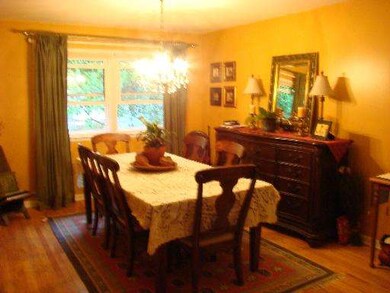


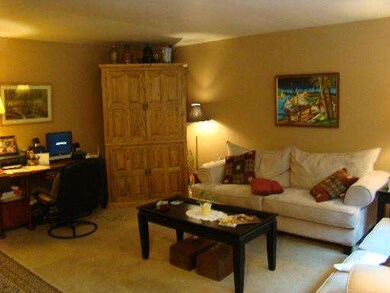
Estimated Value: $498,231
This property is to be placed in an upcoming auction. All bids should be submitted online (void where prohibited). All auction properties are subject to a 5% buyer's premium pursuant to the Auction Terms & Conditions (minimums will apply). Bidding begins April 23rd and ends April 26th.
Last Agent to Sell the Property
@properties Christie's International Real Estate License #475128119 Listed on: 12/13/2012
We collect this data history from publicly available records. To have your information removed, we recommend requesting removal directly through your county’s website.
Diense Baniak
Baird & Warner
(224) 306-1304
104 Total Sales
1 in Wheeling
$395,000 Price
Lindsey Arko
@properties Christie's International Real Estate
(224) 504-0929
11 Total Sales
1 in Wheeling
$235,000 Price
Brandice Hampton
Baird & Warner
(630) 360-8819
126 Total Sales
1 in Wheeling
$469,000 Price
Paula Carson
Compass
(224) 723-1808
68 Total Sales
4 in Wheeling
$228K - $399K Price Range
Herbert Straus
Keller Williams Thrive
(224) 231-0982
136 Total Sales
3 in Wheeling
$270K - $370K Price Range
Elizabeth Thompson
Coldwell Banker Realty
(844) 755-6681
99 Total Sales
1 in Wheeling
$218,000 Price
We collect this data history from publicly available records. To have your information removed, we recommend requesting removal directly through your county’s website.
| Date | Buyer | Sale Price | Title Company |
|---|---|---|---|
| $215,500 | Multiple | ||
| $380,000 | Golden Title | ||
| -- | -- | ||
| -- | -- |
We collect this data history from publicly available records. To have your information removed, we recommend requesting removal directly through your county’s website.
| Date | Status | Borrower | Loan Amount |
|---|---|---|---|
| Previous Owner | $304,000 |
We collect this data history from publicly available records. To have your information removed, we recommend requesting removal directly through your county’s website.
| Date | Event | Price | List to Sale | Price per Sq Ft |
|---|---|---|---|---|
| 07/19/2013 07/19/13 | Sold | $215,250 | -13.6% | $98 / Sq Ft |
| 05/06/2013 05/06/13 | Pending | -- | -- | -- |
| 05/06/2013 05/06/13 | Price Changed | $249,000 | +15.7% | $114 / Sq Ft |
| 04/19/2013 04/19/13 | Off Market | $215,250 | -- | -- |
| 01/28/2013 01/28/13 | Pending | -- | -- | -- |
| 01/16/2013 01/16/13 | Price Changed | $239,000 | -4.0% | $109 / Sq Ft |
| 01/03/2013 01/03/13 | For Sale | $249,000 | 0.0% | $114 / Sq Ft |
| 12/26/2012 12/26/12 | Pending | -- | -- | -- |
| 12/13/2012 12/13/12 | For Sale | $249,000 | -- | $114 / Sq Ft |
We collect this data history from publicly available records. To have your information removed, we recommend requesting removal directly through your county’s website.
| Year | Tax Paid | Tax Assessment Tax Assessment Total Assessment is a certain percentage of the fair market value that is determined by local assessors to be the total taxable value of land and additions on the property. | Land | Improvement |
|---|---|---|---|---|
| 2025 | $10,594 | $42,100 | $6,539 | $35,561 |
| 2024 | $10,594 | $34,928 | $5,450 | $29,478 |
| 2023 | $11,052 | $34,928 | $5,450 | $29,478 |
| 2022 | $11,052 | $38,001 | $5,450 | $32,551 |
| 2021 | $9,304 | $28,441 | $4,177 | $24,264 |
| 2020 | $9,144 | $28,441 | $4,177 | $24,264 |
| 2019 | $9,301 | $31,814 | $4,177 | $27,637 |
| 2018 | $8,728 | $27,351 | $3,633 | $23,718 |
| 2017 | $8,572 | $27,351 | $3,633 | $23,718 |
| 2016 | $8,292 | $27,351 | $3,633 | $23,718 |
| 2015 | $9,193 | $28,422 | $3,088 | $25,334 |
| 2014 | $9,879 | $28,422 | $3,088 | $25,334 |
| 2013 | $8,277 | $28,422 | $3,088 | $25,334 |
Seller's Agent in 2013
Connie Dornan
@ Properties
(847) 208-1397
628 Total Sales
Buyer's Agent in 2013
Irina Khaykin
RE/MAX
(847) 650-7497
96 Total Sales
Source: Midwest Real Estate Data (MRED)
MLS Number: 08234385
APN: 03-04-405-012-0000
Disclaimer: Certain information contained herein is derived from information provided by parties other than Homes.com. All information provided is deemed reliable, but is not guaranteed to be accurate and should be independently verified.
All data is obtained from various sources and may not have been verified by broker or MLS GRID. Supplied Open House Information is subject to change without notice. All information should be independently reviewed and verified for accuracy. Properties may or may not be listed by the office/agent presenting the information. Some IDX listings have been excluded from this website.
Listings courtesy of Midwest Real Estate Data (MRED) as distributed by MLS GRID.
Based on information submitted to the MLS GRID
Ask me questions while you tour the home.