
Aaron Miskin
Keller Williams Sun Valley Southern Idaho
(208) 670-8335
254 Total Sales
14 in Rupert
$100K - $398K Price Range


Estimated Value: $399,482
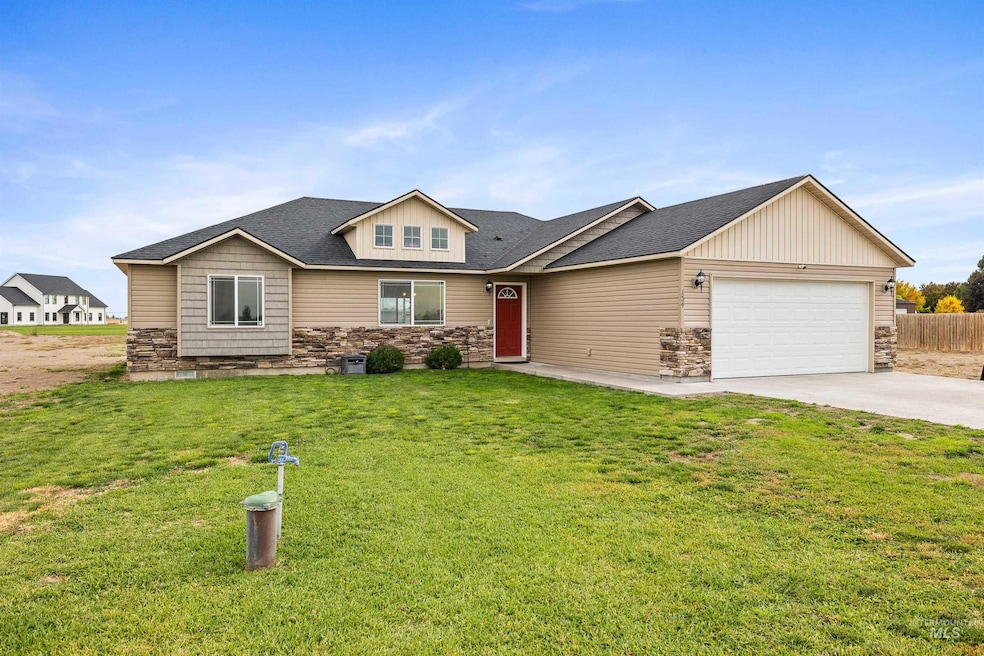
Spacious Home on 1 Acre – Country Feel with Town Convenience. Welcome to this inviting 4-bedroom, 2-bath home situated on a full acre at the edge of town. Enjoy the best of both worlds, close to amenities yet tucked away from the busyness. The interior features a functional split floor plan with four spacious bedrooms and two full bathrooms. An open kitchen complete with a functional island and plenty of space for cooking and entertaining. The adjoining dining area offers room for family gatherings and everyday meals. Outside, the property offers plenty of open space with minimal restrictions perfect for horses/cattle, garden space, recreational vehicles, ATVs, campers, or trailers. This home combines the tranquility of country living with the convenience of town proximity, making it an exceptional opportunity.
Last Agent to Sell the Property
Re/Max Legacy Brokerage Phone: 208-751-4676 Listed on: 10/17/2025
We collect this data history from publicly available records. To have your information removed, we recommend requesting removal directly through your county’s website.
Aaron Miskin
Keller Williams Sun Valley Southern Idaho
(208) 670-8335
254 Total Sales
14 in Rupert
$100K - $398K Price Range
John Burg
Keller Williams Sun Valley Southern Idaho
(208) 540-8675
88 Total Sales
1 in Rupert
$470,000 Price
Nathan Lyda
Century 21 Gateway
(208) 273-8556
116 Total Sales
2 in Rupert
$245K - $370K Price Range
Cindy Schmidt
Equity Northwest Real Estate - Southern Idaho
(208) 544-4399
88 Total Sales
1 in Rupert
$170,000 Price
Justin Winson
Silvercreek Realty Group
(208) 998-0144
242 Total Sales
1 in Rupert
$175,000 Price
Deb Clough
Coldwell Banker Tomlinson
(208) 410-6815
102 Total Sales
2 in Rupert
$250K - $470K Price Range
We collect this data history from publicly available records. To have your information removed, we recommend requesting removal directly through your county’s website.
| Date | Buyer | Sale Price | Title Company |
|---|---|---|---|
| -- | Titleone | ||
| -- | None Available |
We collect this data history from publicly available records. To have your information removed, we recommend requesting removal directly through your county’s website.
| Date | Status | Borrower | Loan Amount |
|---|---|---|---|
| Open | $13,825 | ||
| Open | $387,845 | ||
| Previous Owner | $160,000 | ||
| Previous Owner | $223,200 | ||
| Previous Owner | $184,061 |
We collect this data history from publicly available records. To have your information removed, we recommend requesting removal directly through your county’s website.
| Date | Event | Price | List to Sale | Price per Sq Ft |
|---|---|---|---|---|
| 03/27/2026 03/27/26 | Sold | -- | -- | -- |
| 03/02/2026 03/02/26 | Pending | -- | -- | -- |
| 02/20/2026 02/20/26 | Price Changed | $400,000 | -2.4% | $249 / Sq Ft |
| 01/14/2026 01/14/26 | Price Changed | $409,900 | -1.2% | $255 / Sq Ft |
| 11/11/2025 11/11/25 | Price Changed | $414,900 | -1.2% | $258 / Sq Ft |
| 10/17/2025 10/17/25 | For Sale | $419,900 | -- | $261 / Sq Ft |
We collect this data history from publicly available records. To have your information removed, we recommend requesting removal directly through your county’s website.
| Year | Tax Paid | Tax Assessment Tax Assessment Total Assessment is a certain percentage of the fair market value that is determined by local assessors to be the total taxable value of land and additions on the property. | Land | Improvement |
|---|---|---|---|---|
| 2025 | $1,187 | $357,070 | $64,500 | $292,570 |
| 2024 | $1,277 | $357,070 | $64,500 | $292,570 |
| 2023 | $1,024 | $339,690 | $64,500 | $275,190 |
| 2022 | $1,264 | $309,310 | $51,000 | $258,310 |
| 2021 | $982 | $229,210 | $43,500 | $185,710 |
| 2020 | $899 | $200,020 | $39,000 | $161,020 |
| 2019 | $917 | $189,790 | $0 | $0 |
| 2018 | $903 | $179,780 | $33,500 | $146,280 |
| 2017 | $878 | $179,290 | $25,000 | $154,290 |
| 2016 | $916 | $90,416 | $0 | $0 |
| 2015 | -- | $0 | $0 | $0 |
| 2014 | -- | $0 | $0 | $0 |
Seller's Agent in 2026
Jose Lopez-Martinez
RE/MAX
(208) 751-4676
73 Total Sales
V
Buyer's Agent in 2026
Vernon Washington
Real Broker LLC
(208) 734-1991
8 Total Sales
Source: Intermountain MLS
MLS Number: 98965061
APN: RP089000000020
Disclaimer: Certain information contained herein is derived from information provided by parties other than Homes.com. All information provided is deemed reliable, but is not guaranteed to be accurate and should be independently verified.
IDX information is provided exclusively for consumers’ personal, non-commercial use, that it may not be used for any purpose other than to identify prospective properties consumers may be interested in purchasing. IMLS does not assume any liability for missing or inaccurate data.
Information provided by IMLS is deemed reliable but not guaranteed.
Ask me questions while you tour the home.