
Key Nova Group
Stuart St James, Inc.
(978) 788-8152
22 Total Sales
1 in Acton
$195,000 Price
Estimated Value: $1,311,808
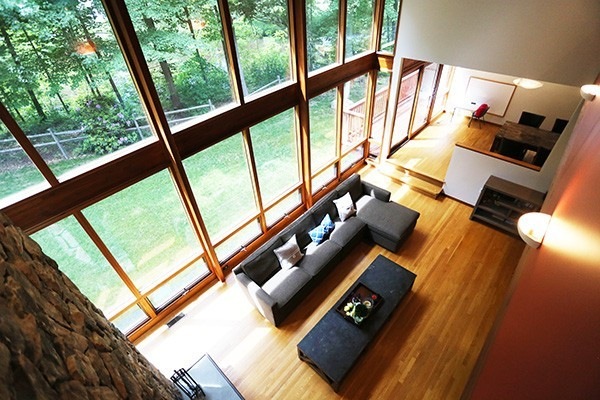
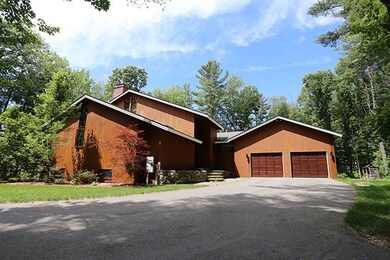

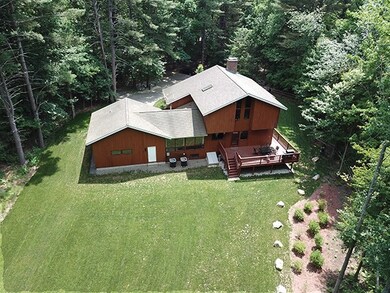
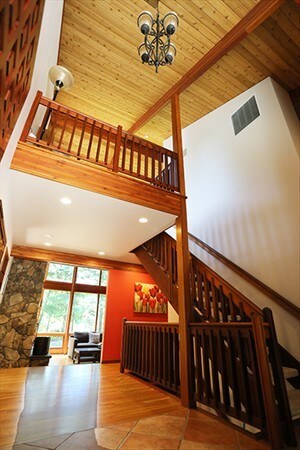
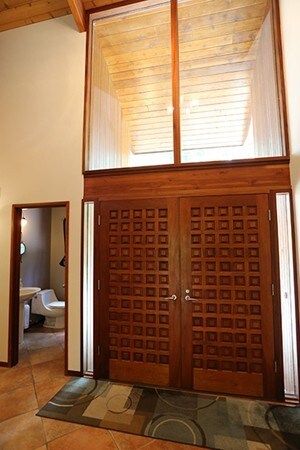
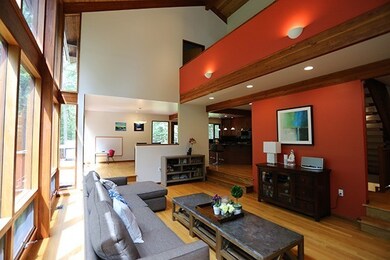
Tree lined private driveway leading to this stunning custom design build, one of a kind deck-house in an absolute serene setting. Build by well known local deck house builder Acorn Deck House Company - Features wall of floor to ceiling picture windows overlook the private pond, grand two-story stone fireplace, open floor plan, chef's kitchen. Beautiful hardwood floor throughout. Exposed custom beam, handcrafted solid double entry doors, and stair case with detailed railing. First floor master with his and her closet, large ensuite separate tub and shower. Plus, the Finished lower level offers huge open space and massive storage. Large back deck overlooks the private pond and huge leveled back yard. Do not miss this truly unique gem! New hardwood floor in all bedrooms 2012, Newly paved Asphalt Driveway 2013, New Deck 2015, Backyard lawn expansion 2016, New Sprinkler system 2016, New Stove 2016, Exterior Painting 2016.
We collect this data history from publicly available records. To have your information removed, we recommend requesting removal directly through your county’s website.
Key Nova Group
Stuart St James, Inc.
(978) 788-8152
22 Total Sales
1 in Acton
$195,000 Price
William Luther
Channing Real Estate
(857) 971-6745
18 Total Sales
2 in Acton
$676K - $997K Price Range
Kristin Hilberg
Keller Williams Realty Boston Northwest
(978) 679-2322
188 Total Sales
62 in Acton
$408K - $2M Price Range
Marie Presti
Barrett Sotheby's International Realty
(857) 336-1481
100 Total Sales
1 in Acton
$410,000 Price
Jan Pitzi
William Raveis R.E. & Home Services
(774) 469-4173
30 Total Sales
1 in Acton
$900,000 Price
Lynne Eliopoulos
ERA Key Realty Services- Fram
(774) 772-6252
62 Total Sales
1 in Acton
$315,000 Price
We collect this data history from publicly available records. To have your information removed, we recommend requesting removal directly through your county’s website.
| Date | Event | Price | List to Sale | Price per Sq Ft |
|---|---|---|---|---|
| 08/10/2018 08/10/18 | Sold | $809,450 | +1.2% | $222 / Sq Ft |
| 06/19/2018 06/19/18 | Pending | -- | -- | -- |
| 06/13/2018 06/13/18 | For Sale | $799,900 | -- | $219 / Sq Ft |
We collect this data history from publicly available records. To have your information removed, we recommend requesting removal directly through your county’s website.
| Year | Tax Paid | Tax Assessment Tax Assessment Total Assessment is a certain percentage of the fair market value that is determined by local assessors to be the total taxable value of land and additions on the property. | Land | Improvement |
|---|---|---|---|---|
| 2025 | $19,981 | $1,165,100 | $397,200 | $767,900 |
| 2024 | $18,727 | $1,123,400 | $397,200 | $726,200 |
| 2023 | $18,496 | $1,053,300 | $361,200 | $692,100 |
| 2022 | $17,281 | $888,500 | $315,600 | $572,900 |
| 2021 | $15,856 | $783,800 | $292,400 | $491,400 |
| 2020 | $15,080 | $783,800 | $292,400 | $491,400 |
| 2019 | $15,486 | $799,500 | $292,400 | $507,100 |
| 2018 | $14,876 | $767,600 | $292,400 | $475,200 |
| 2017 | $14,314 | $751,000 | $292,400 | $458,600 |
| 2016 | $13,403 | $697,000 | $292,400 | $404,600 |
| 2015 | $13,213 | $693,600 | $292,400 | $401,200 |
| 2014 | $13,562 | $697,300 | $292,400 | $404,900 |
Seller's Agent in 2018
Shell Yu
JT Fleming & Company
(781) 526-2416
50 Total Sales
QF
Buyer's Agent in 2018
Qingwei Fu
Stonebridge Realty
(217) 714-7927
6 Total Sales
Seller's Agent in 2013
Mark Lesses
Coldwell Banker Realty - Lexington
(617) 974-9275
167 Total Sales
JO
Buyer's Agent in 2013
Jin Ouyang
Feng Shui Realty
Seller's Agent in 2012
Heather Murphy
Keller Williams Realty Boston Northwest
(978) 413-2284
3 Total Sales
Source: MLS Property Information Network (MLS PIN)
MLS Number: 72345325
APN: ACTO-000004C-000013-000017
Disclaimer: Certain information contained herein is derived from information provided by parties other than Homes.com. All information provided is deemed reliable, but is not guaranteed to be accurate and should be independently verified.
The property listing data and information, or the Images, set forth herein were provided to MLS Property Information Network, Inc. from third party sources, including sellers, lessors and public records, and were compiled by MLS Property Information Network, Inc. The property listing data and information, and the Images, are for the personal, non-commercial use of consumers having a good faith interest in purchasing or leasing listed properties of the type displayed to them and may not be used for any purpose other than to identify prospective properties which such consumers may have a good faith interest in purchasing or leasing. MLS Property Information Network, Inc. and its subscribers disclaim any and all representations and warranties as to the accuracy of the property listing data and information, or as to the accuracy of any of the Images, set forth herein.
Ask me questions while you tour the home.