
VIVIANA HERNANDEZ
EXP Realty LLC
(877) 750-1929
91 Total Sales
6 in Crestview
$310K - $430K Price Range

Estimated Value: $231,000 - $326,000
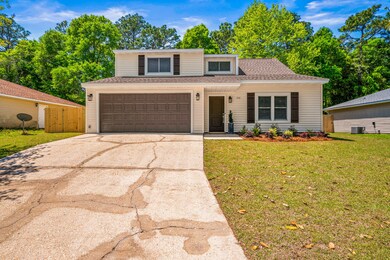
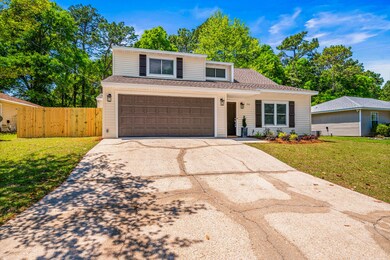
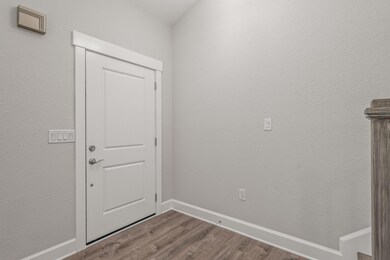
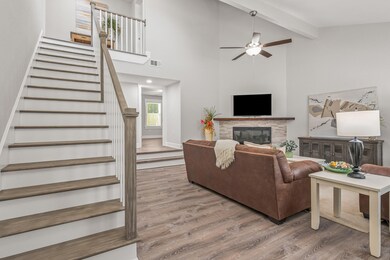

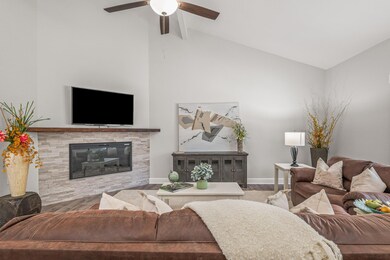
Welcome to this stunningly remodeled pool home. Property features 4 bedrooms 2 bathrooms with the main master suite on the first floor. Fresh paint throughout gives that new home feel. The kitchen has new cabinets, countertops, and stainless steel appliances. The baths have updates fixtures, granite vanity tops, and flooring. New contemporary luxury vinyl planks makes this home so warm and inviting. The exterior has new roof, new sod and landscaping Buyer to verify all pertinent information including sq. ft. and lot dimensions.
We collect this data history from publicly available records. To have your information removed, we recommend requesting removal directly through your county’s website.
VIVIANA HERNANDEZ
EXP Realty LLC
(877) 750-1929
91 Total Sales
6 in Crestview
$310K - $430K Price Range
Yeska Sand
Ruckel Properties Inc
(850) 735-7746
72 Total Sales
1 in Crestview
$250,000 Price
Jamie Schneider
Lucky Palms Realty
(225) 251-9863
28 Total Sales
10 in Crestview
$38K - $470K Price Range
Ashley McKee
EXP Realty LLC
(850) 679-8512
17 Total Sales
2 in Crestview
$245K - $250K Price Range
Kinsey Haddock
Coldwell Banker Realty
(888) 870-2401
15 Total Sales
3 in Crestview
$122K - $350K Price Range
David Coate
RE/MAX Gulf Properties
(251) 810-8422
76 Total Sales
2 in Crestview
$283K - $305K Price Range
We collect this data history from publicly available records. To have your information removed, we recommend requesting removal directly through your county’s website.
| Date | Buyer | Sale Price | Title Company |
|---|---|---|---|
| $339,900 | Beach Land And Title | ||
| Khalus S I | $159,000 | Certified Title | |
| Harris Devin T | $250,000 | -- | |
| Pettay Kirk A | $139,000 | Moulton Land Title Inc |
We collect this data history from publicly available records. To have your information removed, we recommend requesting removal directly through your county’s website.
| Date | Status | Borrower | Loan Amount |
|---|---|---|---|
| Open | $366,875 | ||
| Closed | Patterson Johnathan | $347,207 | |
| Previous Owner | Harris Devin T | $11,123 | |
| Previous Owner | Harris Devin T | $237,616 | |
| Previous Owner | Pettay Kirk A | $141,988 | |
| Previous Owner | Miller John H | $101,000 | |
| Previous Owner | Miller John H | $75,100 |
We collect this data history from publicly available records. To have your information removed, we recommend requesting removal directly through your county’s website.
| Date | Event | Price | List to Sale | Price per Sq Ft | Prior Sale |
|---|---|---|---|---|---|
| 06/13/2025 06/13/25 | Sold | $339,900 | 0.0% | $161 / Sq Ft | |
| 05/06/2025 05/06/25 | Pending | -- | -- | -- | |
| 04/17/2025 04/17/25 | For Sale | $339,900 | +113.8% | $161 / Sq Ft | |
| 11/22/2024 11/22/24 | Sold | $159,000 | -9.1% | $75 / Sq Ft | View Prior Sale |
| 07/03/2024 07/03/24 | For Sale | $175,000 | -27.7% | $83 / Sq Ft | |
| 07/02/2024 07/02/24 | Pending | -- | -- | -- | |
| 10/17/2022 10/17/22 | Sold | $242,000 | -3.2% | $115 / Sq Ft | View Prior Sale |
| 08/24/2022 08/24/22 | Pending | -- | -- | -- | |
| 08/01/2022 08/01/22 | For Sale | $250,000 | 0.0% | $118 / Sq Ft | |
| 07/17/2015 07/17/15 | Rented | $1,200 | 0.0% | -- | |
| 07/17/2015 07/17/15 | Under Contract | -- | -- | -- | |
| 06/29/2015 06/29/15 | For Rent | $1,200 | -- | -- |
We collect this data history from publicly available records. To have your information removed, we recommend requesting removal directly through your county’s website.
| Year | Tax Paid | Tax Assessment Tax Assessment Total Assessment is a certain percentage of the fair market value that is determined by local assessors to be the total taxable value of land and additions on the property. | Land | Improvement |
|---|---|---|---|---|
| 2025 | $3,500 | $220,491 | $25,835 | $194,656 |
| 2024 | $3,742 | $213,335 | $23,486 | $189,849 |
| 2023 | $3,742 | $231,282 | $21,949 | $209,333 |
| 2022 | $3,115 | $217,535 | $20,513 | $197,022 |
| 2021 | $2,704 | $161,454 | $19,525 | $141,929 |
| 2020 | $2,488 | $148,882 | $19,142 | $129,740 |
| 2019 | $2,275 | $133,694 | $19,142 | $114,552 |
| 2018 | $2,172 | $126,505 | $0 | $0 |
| 2017 | $2,062 | $118,516 | $0 | $0 |
| 2016 | $2,031 | $117,284 | $0 | $0 |
| 2015 | $1,917 | $108,336 | $0 | $0 |
| 2014 | $1,833 | $109,382 | $0 | $0 |
Seller's Agent in 2025
Natalia Sevciuc
Stars Realty
(850) 687-5555
149 Total Sales
Buyer's Agent in 2025
Elizabeth Bell
Lokation
(240) 994-0090
152 Total Sales
Seller's Agent in 2022
Donna Duran
RE/MAX
(850) 682-8309
23 Total Sales
AC
Buyer's Agent in 2022
Ashley Castillo
EXP Realty LLC
Source: Emerald Coast Association of REALTORS®
MLS Number: 974113
APN: 16-3N-23-144B-0000-0400
Disclaimer: Certain information contained herein is derived from information provided by parties other than Homes.com. All information provided is deemed reliable, but is not guaranteed to be accurate and should be independently verified.
IDX information is provided exclusively for personal, non-commercial use, and may not be used for any purpose other than to identify prospective properties consumers may be interested in purchasing. Information is deemed reliable but not guaranteed.
Ask me questions while you tour the home.