M
Seller's Agent in 2020
Miles Geisler
Legacy Properties Sotheby's International Realty
(207) 380-6007
62 Total Sales


Estimated Value: $159,525 - $299,000
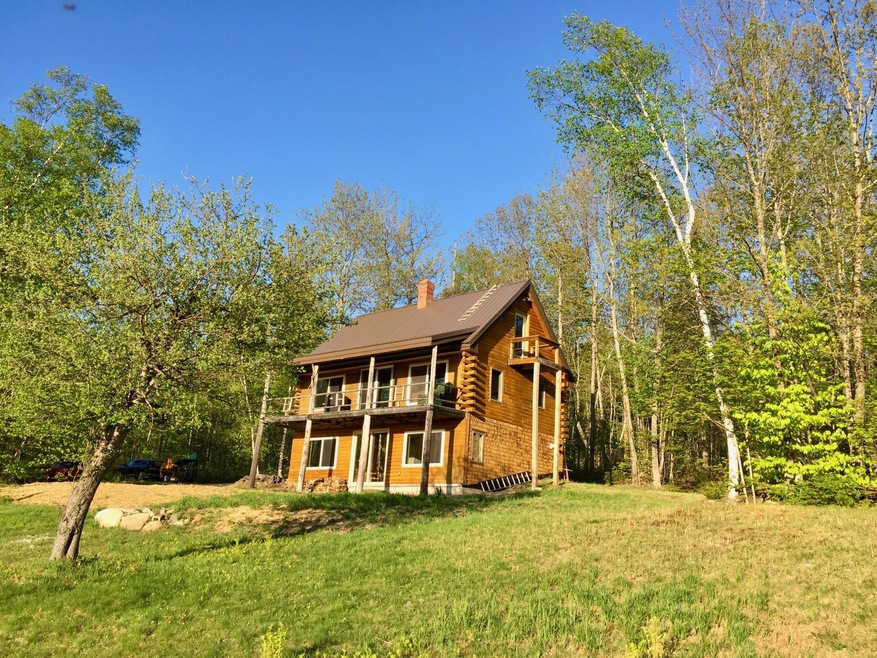
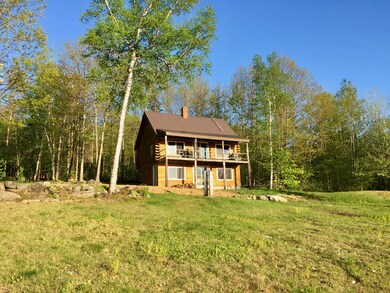
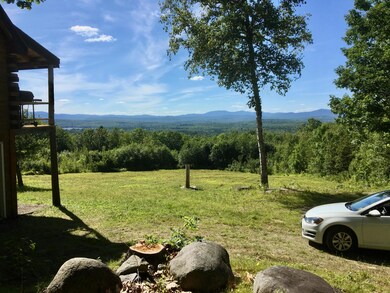
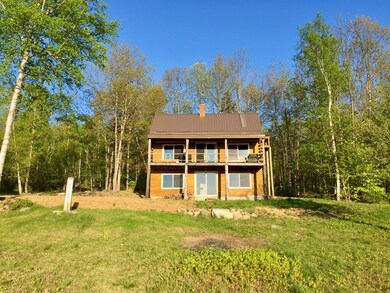
Incredible panoramic westerly views of the western mountains of Maine including Sugarloaf Mt. Enjoy glorious sunsets from the covered porch while
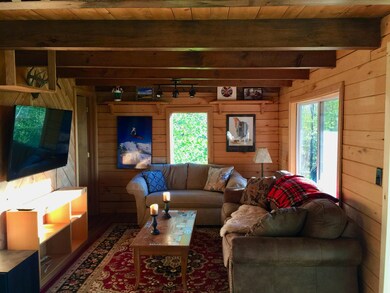
looking out across your 7.5 acres of fields and woods. Recently remodeled in 2018 with new flooring, roof, foundation, heating system, insulation and new windows and doors. A cozy retreat only 15 minutes from Farmington and 45 minutes to Sugarloaf ski mountain. Great hunting, fishing, skiing and snowmobiling nearby.
Last Agent to Sell the Property
Legacy Properties Sotheby's International Realty Listed on: 06/25/2020

We collect this data history from publicly available records. To have your information removed, we recommend requesting removal directly through your county’s website.
| Date | Event | Price | List to Sale | Price per Sq Ft | Prior Sale |
|---|---|---|---|---|---|
| 07/24/2020 07/24/20 | Sold | $159,000 | 0.0% | $114 / Sq Ft | |
| 06/28/2020 06/28/20 | Pending | -- | -- | -- | |
| 06/25/2020 06/25/20 | For Sale | $159,000 | +93.9% | $114 / Sq Ft | |
| 10/06/2017 10/06/17 | Sold | $82,000 | -6.3% | $98 / Sq Ft | View Prior Sale |
| 08/31/2017 08/31/17 | Pending | -- | -- | -- | |
| 07/11/2017 07/11/17 | For Sale | $87,500 | -- | $104 / Sq Ft |
We collect this data history from publicly available records. To have your information removed, we recommend requesting removal directly through your county’s website.
| Year | Tax Paid | Tax Assessment Tax Assessment Total Assessment is a certain percentage of the fair market value that is determined by local assessors to be the total taxable value of land and additions on the property. | Land | Improvement |
|---|---|---|---|---|
| 2025 | $1,155 | $72,649 | $26,135 | $46,514 |
| 2024 | $1,022 | $69,513 | $22,999 | $46,514 |
| 2023 | $1,051 | $70,066 | $22,999 | $47,067 |
| 2022 | $1,100 | $70,066 | $22,999 | $47,067 |
| 2021 | $1,044 | $65,256 | $22,999 | $42,257 |
| 2020 | $1,016 | $59,776 | $20,908 | $38,868 |
| 2019 | $965 | $55,464 | $16,596 | $38,868 |
M
Seller's Agent in 2020
Miles Geisler
Legacy Properties Sotheby's International Realty
(207) 380-6007
62 Total Sales
Buyer's Agent in 2020
Bruce Holmes
Venture Real Estate & Asset Management
(207) 632-7542
22 Total Sales
Seller's Agent in 2017
Keri Davis
Coldwell Banker Sandy River Realty
(207) 491-7202
68 Total Sales
Source: Maine Listings
MLS Number: 1457816
APN: R05-031-B
Disclaimer: Certain information contained herein is derived from information provided by parties other than Homes.com. All information provided is deemed reliable, but is not guaranteed to be accurate and should be independently verified.
Listing data is derived in whole or in part from Maine Real Estate Information System, Inc. (d/b/a Maine Listings) and is for consumers' personal, noncommercial use only. Dimensions are approximate and not guaranteed. All data should be independently verified.
© 2026 Maine Real Estate Information System, Inc. All Rights Reserved. Equal Housing Opportunity.
Homes.com, LLC, 17600 Laguna Canyon Rd Irvine, CA 92618 (888)-952-6393

Ask me questions while you tour the home.