
Alicia Redding
Coldwell Banker Caine/Williams
(904) 527-2177
53 Total Sales
3 in Williamston-Pelzer
$186K - $225K Price Range
Estimated Value: $315,574
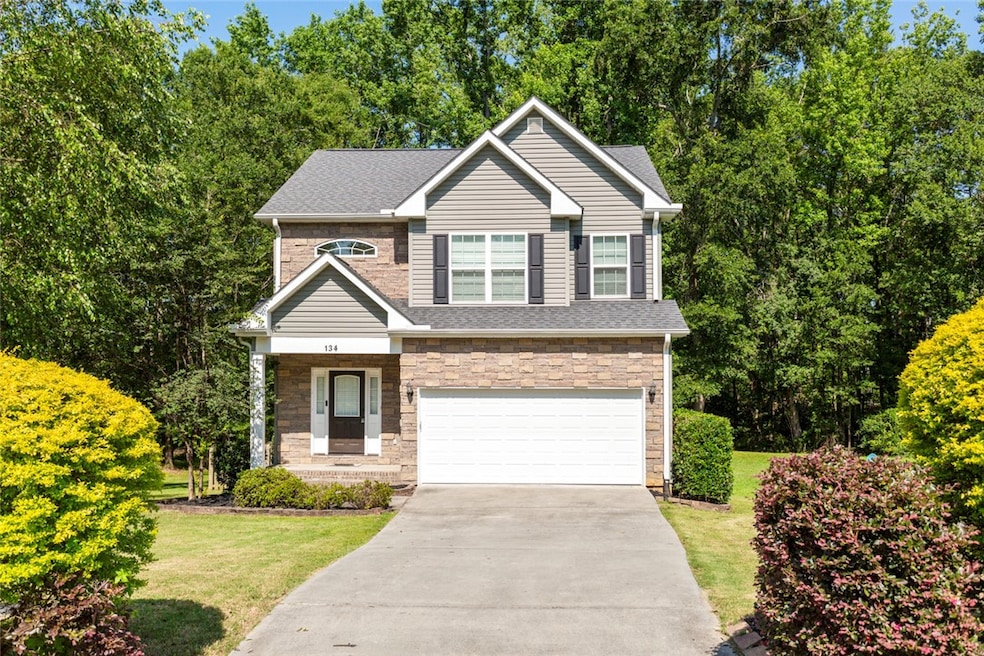
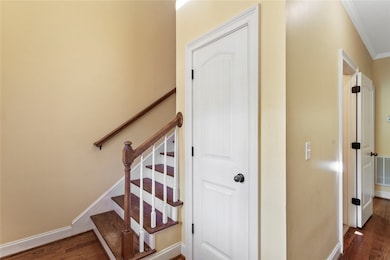
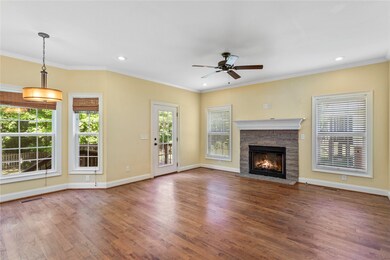
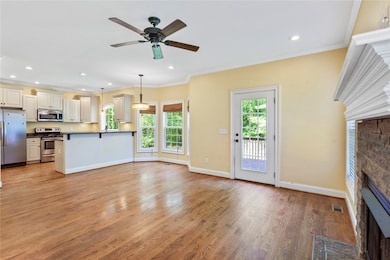
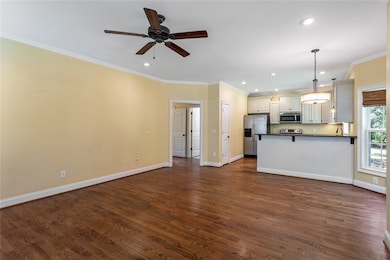
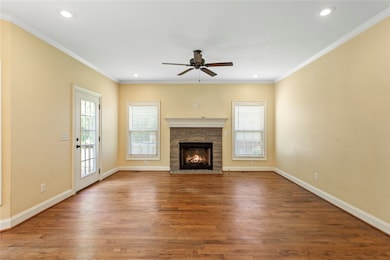
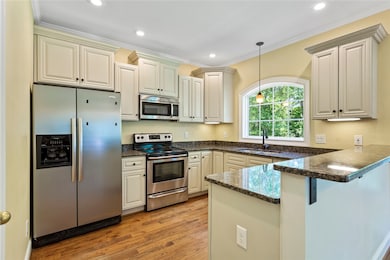
Welcome to 134 Royal Dr in Williamston—a charming and well-kept 3 bedroom, 2.5 bath home nestled in a quiet cul-de-sac in the Hamilton Hills neighborhood in Williamston. Built in 2015, this home features an open layout with hardwood floors, a cozy fireplace, and a custom kitchen with granite countertops, pantry, eating bar, and all appliances included. Upstairs offers three spacious bedrooms, including a bright and airy primary suite with a large walk-in closet and private bath with double sinks, garden tub, and separate shower. The laundry room provides extra storage, and the deck overlooks the peaceful and fenced-in backyard that adds to the home’s cozy charm. This home doesn't have carpet! One of the first things the owners fell in love with was the stunning view from the kitchen, and they’ve cherished the quiet, family-friendly setting ever since. With its inviting outdoor space and warm, welcoming feel, this home has been perfect in every way—and it’s conveniently located between Anderson and Greenville.
Last Agent to Sell the Property
Western Upstate Keller William Brokerage Phone: (864) 940-9547 License #48619 Listed on: 06/30/2025
We collect this data history from publicly available records. To have your information removed, we recommend requesting removal directly through your county’s website.
Alicia Redding
Coldwell Banker Caine/Williams
(904) 527-2177
53 Total Sales
3 in Williamston-Pelzer
$186K - $225K Price Range
Susan McMillen
Howard Hanna Allen Tate - Greenville Downtown
(864) 477-6641
195 Total Sales
11 in Williamston-Pelzer
$100K - $750K Price Range
DANIELLE BRADSHAW
Realty One Group Freedom
(864) 477-7030
69 Total Sales
4 in Williamston-Pelzer
$65K - $610K Price Range
Lynn Blanton
Keller Williams Greenwood
(864) 400-1018
281 Total Sales
1 in Williamston-Pelzer
$229,900 Price
Cynthia Peterson
Upstate Commercial Group
(864) 712-4613
30 Total Sales
5 in Williamston-Pelzer
$193K - $525K Price Range
Pamela Borghesani
Bluefield Realty Group
(413) 299-2375
175 Total Sales
8 in Williamston-Pelzer
$192K - $575K Price Range
We collect this data history from publicly available records. To have your information removed, we recommend requesting removal directly through your county’s website.
| Date | Buyer | Sale Price | Title Company |
|---|---|---|---|
| $300,000 | None Listed On Document | ||
| $165,000 | None Available | ||
| $155,900 | -- | ||
| $5,000 | -- | ||
| -- | -- | ||
| -- | -- | ||
| -- | -- |
We collect this data history from publicly available records. To have your information removed, we recommend requesting removal directly through your county’s website.
| Date | Status | Borrower | Loan Amount |
|---|---|---|---|
| Open | $206,552 | ||
| Previous Owner | $146,638 | ||
| Previous Owner | $156,750 | ||
| Previous Owner | $161,044 | ||
| Previous Owner | $118,900 |
We collect this data history from publicly available records. To have your information removed, we recommend requesting removal directly through your county’s website.
| Date | Event | Price | List to Sale | Price per Sq Ft | Prior Sale |
|---|---|---|---|---|---|
| 08/06/2025 08/06/25 | Sold | $300,000 | 0.0% | $182 / Sq Ft | |
| 06/30/2025 06/30/25 | For Sale | $300,000 | +81.8% | $182 / Sq Ft | |
| 09/08/2016 09/08/16 | Sold | $165,000 | -2.4% | $100 / Sq Ft | View Prior Sale |
| 08/31/2016 08/31/16 | Pending | -- | -- | -- | |
| 08/04/2016 08/04/16 | For Sale | $169,000 | +8.4% | $102 / Sq Ft | |
| 09/24/2015 09/24/15 | Sold | $155,900 | -8.2% | $93 / Sq Ft | View Prior Sale |
| 08/22/2015 08/22/15 | Pending | -- | -- | -- | |
| 03/05/2015 03/05/15 | For Sale | $169,900 | -- | $102 / Sq Ft |
We collect this data history from publicly available records. To have your information removed, we recommend requesting removal directly through your county’s website.
| Year | Tax Paid | Tax Assessment Tax Assessment Total Assessment is a certain percentage of the fair market value that is determined by local assessors to be the total taxable value of land and additions on the property. | Land | Improvement |
|---|---|---|---|---|
| 2025 | $1,495 | $8,720 | $1,550 | $7,170 |
| 2024 | $1,495 | $8,720 | $1,550 | $7,170 |
| 2023 | $1,430 | $8,720 | $1,550 | $7,170 |
| 2022 | $1,368 | $8,720 | $1,550 | $7,170 |
| 2021 | $1,148 | $6,690 | $720 | $5,970 |
| 2020 | $1,167 | $6,690 | $720 | $5,970 |
| 2019 | $1,167 | $6,690 | $720 | $5,970 |
| 2018 | $1,620 | $6,690 | $720 | $5,970 |
| 2017 | -- | $6,690 | $720 | $5,970 |
| 2016 | $3,876 | $450 | $450 | $0 |
| 2015 | $188 | $450 | $450 | $0 |
| 2014 | $185 | $1,050 | $1,050 | $0 |
Seller's Agent in 2025
Berenice Ramage
Western Upstate Keller William
(864) 225-8006
30 in this area
397 Total Sales
Buyer's Agent in 2025
Sheri Alexander
Jackson Stanley, REALTORS
(864) 238-8315
28 in this area
83 Total Sales
Seller's Agent in 2016
Suzette Christopher
RE/MAX
(864) 221-2700
13 in this area
271 Total Sales
Buyer's Agent in 2016
Val Hubber
Coldwell Banker Caine/Williams
(864) 915-2834
5 in this area
83 Total Sales
Seller's Agent in 2015
Brenda Poling-Chandler
RE/MAX
(864) 958-3212
12 in this area
77 Total Sales
R
Buyer's Agent in 2015
Renade Helton
COLDWELL BANKER CAINE/WILLIAMS
Source: Western Upstate Multiple Listing Service
MLS Number: 20289586
APN: 245-26-01-040
Disclaimer: Certain information contained herein is derived from information provided by parties other than Homes.com. All information provided is deemed reliable, but is not guaranteed to be accurate and should be independently verified.
The data relating to real estate for sale on this Web site comes in part from the Broker Reciprocity Program of the Western Upstate Association of REALTORS®, Inc. and the Western Upstate Multiple Listing Service, Inc
This information is deemed reliable, but not guaranteed. Neither, the Western Upstate Association of REALTORS®, Inc. or Western Upstate Multiple Listing Service of South Carolina, Inc., nor the listing broker, nor their agents or subagents are responsible for the accuracy of the information. The buyer is responsible for verifying all information. This information is provided by the Western Upstate Association of REALTORS®, Inc. and Western Upstate Multiple Listing Service of South Carolina, Inc. for use by its members and is not intended for the use for any other purpose.
Ask me questions while you tour the home.