
Maria Tsabrova
Rewards Realty
(862) 666-3362
91 Total Sales
3 in West Windsor
$628K - $1.1M Price Range
Estimated Value: $1,233,000 - $1,876,000
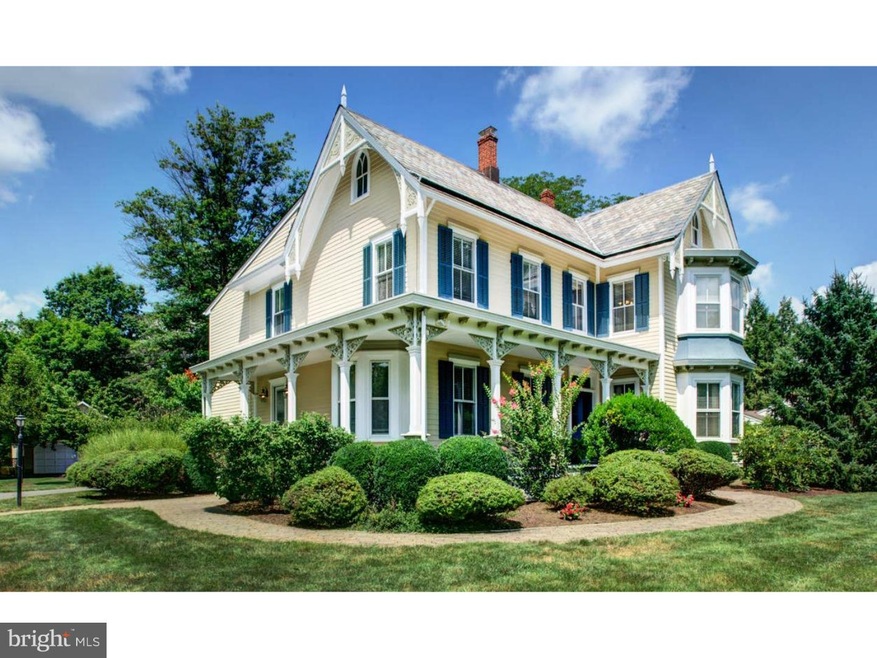
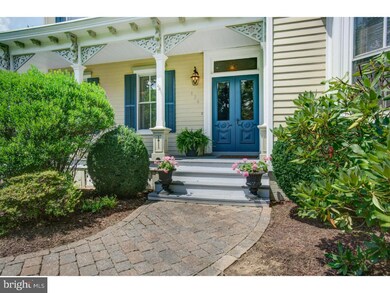
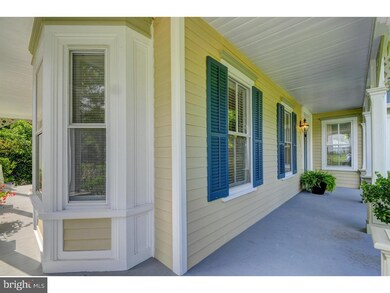
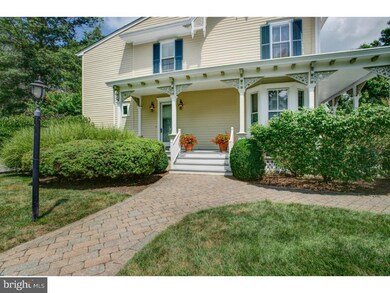
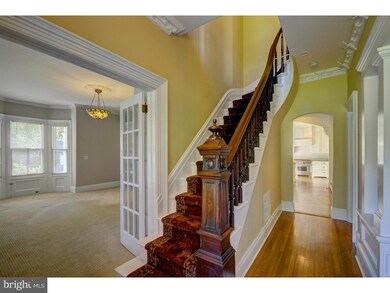
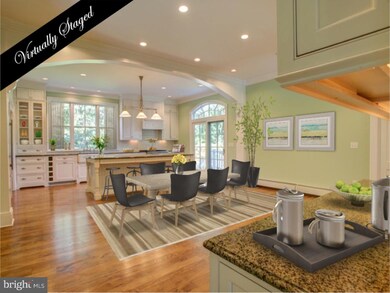
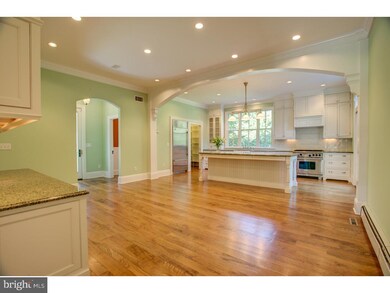
SPECTACULARLY UPDATED FROM TOP TO BOTTOM, THIS UNIQUE HOME OFFERS THE BEST OF ALL WORLDS! Set on A Quiet Tree-Lined Street, that is only 2.5 Miles from the Princeton Jct Train Station, this East-Facing Home offers Historic Charm on the Outside, and a Complete Renovation on the inside with Every Modern Convenience. A Gracious L-Shaped Porch welcomes you through the Stately Front Doors to Elegant Living and Dining Rooms with High Ceilings and Tall Windows, setting the stage for one of the most Breathtaking Kitchens! Prepare to be wowed by the COMPLETELY RENOVATED AND EXPANDED 25 X 18 GOURMET CHEF'S KITCHEN with Top of Line Stainless Steel Appliances, Cabinetry, Flooring, Granite Counters, Walk in Pantry and an Extra Large Island that is Perfect for Family Gatherings and Entertaining. Sliding Doors open up to a Blue Stone Patio Overlooking a Magnificent, Picturesque Backyard. A Charming Family Room with Bay Windows, A Separate Side Door leading to a Perfectly Appointed Mud Room and a Renovated Powder Bathroom complete the First Floor. A Dramatic Staircase with Period Bannister takes you to the Second Floor landing featuring a Large Window complete with Window Seat and leads you to the 23 x 12 Master Bedroom Suite Addition with Vaulted Ceilings and a Wall of Windows.The Grand Master Bathroom features a 4 x 5 Shower with Designer Tile and Glass Surround. Three Additional Large Bedrooms with Hardwood Floors and Two Additional Fully Renovated Bathrooms Complete the Second Floor of this one of a Kind Home. There is also a Finished Basement and an Extra Large Walk up Attic. This Truly Unique Home is Perfect for Today's Sophisticated, Worldly Buyer who appreciates a Modern Home Set in Timeless, Historic Elegance.
Last Agent to Sell the Property
(609) 459-5100 maria.remboski@kw.com Keller Williams Premier Listed on: 08/09/2016
Last Buyer's Agent
(844) 552-7444 datacorrect@brightmls.com Non Subscribing Office
We collect this data history from publicly available records. To have your information removed, we recommend requesting removal directly through your county’s website.
Maria Tsabrova
Rewards Realty
(862) 666-3362
91 Total Sales
3 in West Windsor
$628K - $1.1M Price Range
Jack Yao
Realmart Realty, LLC
(732) 838-6992
1,392 Total Sales
5 in West Windsor
$310K - $914K Price Range
Paul Hummel
Action USA Jay Robert Realtors
(609) 913-3678
87 Total Sales
1 in West Windsor
$1,275,000 Price
Kathryn Baxter
Callaway Henderson Sotheby's Int'l-Princeton
(516) 518-7133
124 Total Sales
34 in West Windsor
$550K - $2.2M Price Range
Dipti Purohit
Century 21 Abrams & Associates, Inc.
(347) 767-6971
50 Total Sales
2 in West Windsor
$613K - $1.1M Price Range
Nancy Buonamassa
Weichert Realtors - Princeton
(609) 913-2785
31 Total Sales
2 in West Windsor
$525K - $638K Price Range
We collect this data history from publicly available records. To have your information removed, we recommend requesting removal directly through your county’s website.
| Date | Buyer | Sale Price | Title Company |
|---|---|---|---|
| $842,500 | None Available | ||
| Ireland Matthew R | -- | -- | |
| Douglas Calandra | $553,000 | -- |
We collect this data history from publicly available records. To have your information removed, we recommend requesting removal directly through your county’s website.
| Date | Status | Borrower | Loan Amount |
|---|---|---|---|
| Open | $674,000 |
We collect this data history from publicly available records. To have your information removed, we recommend requesting removal directly through your county’s website.
| Date | Event | Price | List to Sale | Price per Sq Ft |
|---|---|---|---|---|
| 04/28/2017 04/28/17 | Sold | $842,500 | -3.2% | $272 / Sq Ft |
| 02/10/2017 02/10/17 | Pending | -- | -- | -- |
| 02/06/2017 02/06/17 | For Sale | $870,000 | +3.3% | $281 / Sq Ft |
| 02/06/2017 02/06/17 | Off Market | $842,500 | -- | -- |
| 09/26/2016 09/26/16 | Price Changed | $870,000 | -2.1% | $281 / Sq Ft |
| 08/09/2016 08/09/16 | For Sale | $888,888 | -- | $287 / Sq Ft |
We collect this data history from publicly available records. To have your information removed, we recommend requesting removal directly through your county’s website.
| Year | Tax Paid | Tax Assessment Tax Assessment Total Assessment is a certain percentage of the fair market value that is determined by local assessors to be the total taxable value of land and additions on the property. | Land | Improvement |
|---|---|---|---|---|
| 2026 | $23,269 | $735,900 | $293,800 | $442,100 |
| 2025 | $23,269 | $735,900 | $293,800 | $442,100 |
| 2024 | $21,613 | $735,900 | $293,800 | $442,100 |
| 2023 | $21,613 | $735,900 | $293,800 | $442,100 |
| 2022 | $21,194 | $735,900 | $293,800 | $442,100 |
| 2021 | $21,017 | $735,900 | $293,800 | $442,100 |
| 2020 | $20,635 | $735,900 | $293,800 | $442,100 |
| 2019 | $20,399 | $735,900 | $293,800 | $442,100 |
| 2018 | $20,208 | $735,900 | $293,800 | $442,100 |
| 2017 | $19,788 | $735,900 | $293,800 | $442,100 |
| 2016 | $19,362 | $735,900 | $293,800 | $442,100 |
| 2015 | $18,913 | $735,900 | $293,800 | $442,100 |
| 2014 | $18,692 | $735,900 | $293,800 | $442,100 |
Seller's Agent in 2017
Harveen Bhatla
Keller Williams Premier
(609) 273-4408
172 Total Sales
Seller Co-Listing Agent in 2017
William Usab
Keller Williams Premier
(609) 459-5100
113 Total Sales
DB
Buyer's Agent in 2017
datacorrect BrightMLS
Non Subscribing Office
Source: Bright MLS
MLS Number: 1003334947
APN: 13-00017-17-00021
Disclaimer: Certain information contained herein is derived from information provided by parties other than Homes.com. All information provided is deemed reliable, but is not guaranteed to be accurate and should be independently verified.
The data relating to real estate for sale on this website appears in part through the BRIGHT Internet Data Exchange program, a voluntary cooperative exchange of property listing data between licensed real estate brokerage firms, and is provided by BRIGHT through a licensing agreement.
Listing information is from various brokers who participate in the Bright MLS IDX program and not all listings may be visible on the site.
The property information being provided on or through the website is for the personal, non-commercial use of consumers and such information may not be used for any purpose other than to identify prospective properties consumers may be interested in purchasing.
Some properties which appear for sale on the website may no longer be available because they are for instance, under contract, sold or are no longer being offered for sale.
Property information displayed is deemed reliable but is not guaranteed.
Copyright 2026 Bright MLS, Inc.
Ask me questions while you tour the home.