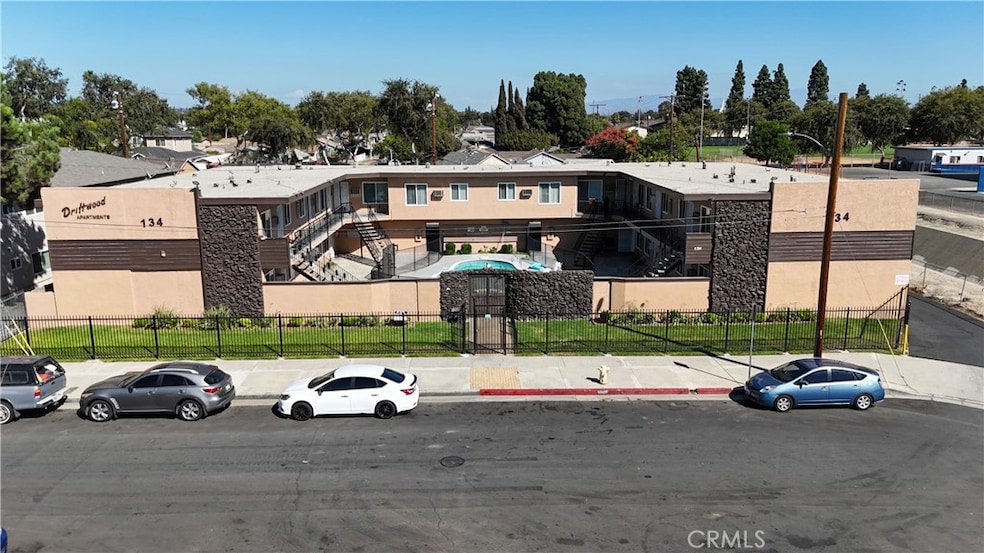


134 S Pritchard Ave Fullerton, CA 92833
Fullerton AreaEstimated payment $37,231/month
Highlights
- In Ground Pool
- Double Pane Windows
- Laundry Facilities
- Granite Countertops
- Bike Trail
- Turnkey
About This Home
We are pleased to offer 134 S Pritchard Ave, located in Fullerton, CA. This offering allows an investor to acquire a well-located, recently renovated, turnkey investment with immense building and curb appeal next to Valencia Park Elementary School, Buena Park High School, Sunny Hills High School, Los Coyotes Country Club, the Source OC Shopping Mall, Beach Blvd, the 5 Freeway and 91 Freeway Interchange. Built in 1954, the property had a major interior and exterior renovation in 2022. The complex has a great unit mix of fifteen two-bed one-bath units, one three-bed one-bath unit, and a non-conforming one-bed one-bath unit. The Non-Conforming Unit is In Process of becoming Conforming. The property is a two-story garden-style walk-up with a center courtyard surrounding a gated swimming pool. There is an on-site laundry room and covered parking for the tenants. Each unit is separately metered for gas and electricity. Each of the units has had recent interior renovations ranging from new flooring, new quartz counter tops and refaced cabinets, new lighting, new kitchen and bathroom sinks, new bathroom vanities, new stovetop ovens and hoods, and new paint. The exterior also had a recent significant renovation completed, including new stucco and paint, new front gate, new landscaping, newly paved parking lot, some new fencing and paint, new wall air conditioning, and new double pane vinyl windows. The complex is conveniently located just 2 miles from Knott’s Berry Farm, Knott’s Soak City, Medieval Times, Pirates Adventure, Portillo’s Bakery, and the Buena Park entertainment zone. The property is also less than a mile from many major retail centers and employment opportunities.
Listing Agent
Mark Bridge, Broker Brokerage Email: Mark.Bridge@matthews.com License #01316702 Listed on: 10/21/2025
Property Details
Home Type
- Multi-Family
Year Built
- Built in 1964
Lot Details
- 20,038 Sq Ft Lot
- 1 Common Wall
- Density is 16-20 Units/Acre
Parking
- 1 Open Parking Space
- 2 Car Garage
- 20 Carport Spaces
- Parking Available
- Assigned Parking
Home Design
- Apartment
- Entry on the 1st floor
- Turnkey
Interior Spaces
- 11,750 Sq Ft Home
- 2-Story Property
- Double Pane Windows
Kitchen
- Gas Oven
- Gas Range
- Range Hood
- Granite Countertops
- Disposal
Bedrooms and Bathrooms
- 6 Bedrooms
- 3 Bathrooms
Pool
- In Ground Pool
- Fence Around Pool
Outdoor Features
- Exterior Lighting
- Rain Gutters
Location
- Suburban Location
Utilities
- Cooling System Mounted To A Wall/Window
- Wall Furnace
- Natural Gas Connected
- Central Water Heater
- Cable TV Available
Listing and Financial Details
- Tax Lot 16
- Tax Tract Number 741
- Assessor Parcel Number 03008607
- $4,246 per year additional tax assessments
Community Details
Recreation
- Community Pool
- Bike Trail
Building Details
- 18 Separate Electric Meters
- 18 Separate Gas Meters
- 1 Separate Water Meter
- Electric Expense $3,000
- Fuel Expense $6,000
- Gardener Expense $2,400
- Insurance Expense $12,750
- Maintenance Expense $8,500
- Other Expense $12,000
- Pest Control $900
- Pool Expense $3,600
- Professional Management Expense $19,584
- Water Sewer Expense $24,000
- New Taxes Expense $62,640
- Operating Expense $154,356
- Gross Income $478,512
- Net Operating Income $324,156
Additional Features
- 17 Units
- Laundry Facilities
Map
Tax History
We collect this data history from publicly available records. To have your information removed, we recommend requesting removal directly through your county’s website.
| Year | Tax Paid | Tax Assessment Tax Assessment Total Assessment is a certain percentage of the fair market value that is determined by local assessors to be the total taxable value of land and additions on the property. | Land | Improvement |
|---|---|---|---|---|
| 2026 | $62,745 | $5,466,282 | $4,998,089 | $468,193 |
| 2025 | $62,745 | $5,359,100 | $4,900,087 | $459,013 |
| 2024 | $60,284 | $5,254,020 | $4,804,007 | $450,013 |
| 2023 | $58,823 | $5,151,000 | $4,709,810 | $441,190 |
| 2022 | $42,098 | $3,536,194 | $2,342,592 | $1,193,602 |
| 2021 | $41,379 | $3,466,857 | $2,296,658 | $1,170,199 |
| 2020 | $41,143 | $3,431,309 | $2,273,108 | $1,158,201 |
| 2019 | $40,115 | $3,364,029 | $2,228,537 | $1,135,492 |
| 2018 | $39,518 | $3,298,068 | $2,184,840 | $1,113,228 |
| 2017 | $38,867 | $3,233,400 | $2,142,000 | $1,091,400 |
| 2016 | $22,507 | $1,732,895 | $1,276,074 | $456,821 |
| 2015 | $21,910 | $1,706,866 | $1,256,906 | $449,960 |
| 2014 | $21,299 | $1,673,431 | $1,232,285 | $441,146 |
Property History
We collect this data history from publicly available records. To have your information removed, we recommend requesting removal directly through your county’s website.
| Date | Event | Price | List to Sale | Price per Sq Ft |
|---|---|---|---|---|
| 06/01/2026 06/01/26 | Price Changed | $5,800,000 | -3.3% | $494 / Sq Ft |
| 11/17/2025 11/17/25 | Price Changed | $5,995,000 | -1.7% | $510 / Sq Ft |
| 10/21/2025 10/21/25 | For Sale | $6,100,000 | -- | $519 / Sq Ft |
Purchase History
We collect this data history from publicly available records. To have your information removed, we recommend requesting removal directly through your county’s website.
| Date | Type | Sale Price | Title Company |
|---|---|---|---|
| Grant Deed | $5,050,000 | Chicago Title | |
| Grant Deed | $3,170,000 | First American Title Company |
Mortgage History
We collect this data history from publicly available records. To have your information removed, we recommend requesting removal directly through your county’s website.
| Date | Status | Loan Amount | Loan Type |
|---|---|---|---|
| Open | $3,300,000 | New Conventional | |
| Previous Owner | $3,282,500 | New Conventional | |
| Previous Owner | $2,200,000 | Future Advance Clause Open End Mortgage |
Source: California Regional Multiple Listing Service (CRMLS)
MLS Number: OC25238616

Disclaimer: Certain information contained herein is derived from information provided by parties other than Homes.com. All information provided is deemed reliable, but is not guaranteed to be accurate and should be independently verified.
The multiple listing data appearing on this website, or contained in reports produced therefrom, is owned and copyrighted by California Regional Multiple Listing Service, Inc. ("CRMLS") and is protected by all applicable copyright laws. Information provided is for viewer's personal, non-commercial use and may not be used for any purpose other than to identify prospective properties the viewer may be interested in purchasing. All listing data, including but not limited to square footage and lot size is believed to be accurate, but the listing Agent, listing Broker and CRMLS and its affiliates do not warrant or guarantee such accuracy. The viewer should independently verify the listed data prior to making any decisions based on such information by personal inspection and/or contacting a real estate professional.
Based on information from California Regional Multiple Listing Service, Inc. and /or other sources. All data, including all measurements and calculations of area, is obtained from various sources and has not been, and will not be, verified by broker or MLS. All information should be independently reviewed and verified for accuracy. Properties may or may not be listed by the office/agent presenting the information
- 2607 W Olive Ave
- 2700 W Olive Ave
- 4032 W Valencia Dr
- 2114 W West Ave
- 2100 W Valencia Dr
- 313 Napa Ct
- 605 Juniper Ave
- 4201 W Oak Ave
- 718 Meade Ave
- 8 Bayview Dr
- 1173 S Paula Dr Unit 19
- 6970 Crimson Dr
- 2380 W Orangethorpe Ave Unit 14
- 2514 W Orangethorpe Ave Unit 2
- 2032 W Porter Ave
- 819 S Hastings Ave
- 1600 Picadilly Way
- 6851 Dale St
- 8311 Washington St
- 8601 Links Rd
- 2406-2410 W Commonwealth Ave
- 2100 W Commonwealth Ave
- 6899 Magnolia Ave
- 1936 W Valencia Dr Unit A
- 6996 Cottonwood Ln
- 1830-1840 W Commonwealth Ave
- 4218 W Hill Ave
- 6968 Campus Dr
- 8640 Auto Center Dr
- 1007 S Cedar Ave
- 8382 Whitaker St
- 230 S Brookhurst Rd Unit 1
- 10 Clearwater Cove
- 2401 W Roberta Ave
- 6910-9618 Dale St
- 1616 Picadilly Way Unit B
- 2303 Millstream Dr Unit 104
- 1632 Picadilly Way Unit D
- 801 S Locust Dr
- 76 Bixby Cir
Ask me questions while you tour the home.